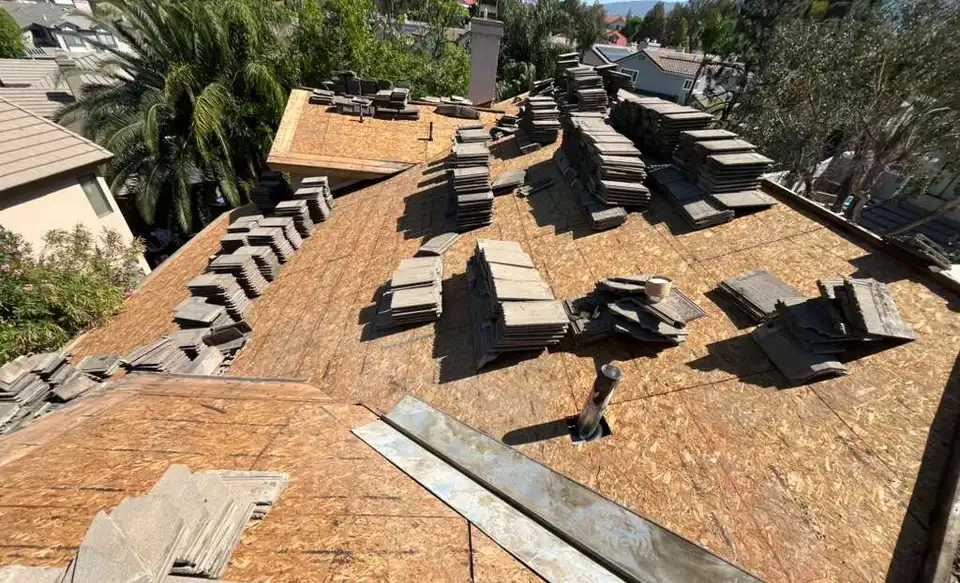
Tile roof underlayment replacement means lifting a roof’s clay or concrete tiles, stripping the worn underlayment to the deck, repairing the deck, installing new underlayment and flashings, and relaying the sound tiles, with cracked ones replaced. It is the job to consider when a tile roof leaks while the tiles look whole: clay tile in particular generally outlasts the felt beneath it.
NEMA Roofing handles tile roofing in Santa Barbara and throughout Ventura, Los Angeles, Riverside and San Bernardino counties, including tile relays and full underlayment replacement. To have the layer under your tiles checked, call 866-631-3366.
Do you need to replace the underlayment on a tile roof?
If the roof leaks and the tiles are whole, the underlayment is one of the first things to check, along with the flashings, and replacing it does not mean buying a new roof. Tile sheds most of the rain but is not watertight: wind-driven rain and water that gets past flashings run down the sheet underneath, which the Tile Roofing Industry Alliance’s installation manual calls “critical to the success of the roof system.”
The life-cycle data sheet for clay tile from NIST’s BEES program puts the split plainly: the tile generally does not need replacing, the felt under it may need replacement after 10 to 15 years, and the tiles are typically reused when it is.
The signs point to the underlayment, rather than one tile or one flashing, when:
- Ceiling or wall stains appear after rain below a slope where no tile is cracked or missing.
- The leak moves: each spot repair stops one, and the next storm finds another.
- The felt visible at the eaves, where the first course of tile ends, is brittle, torn or crumbling.
- From the attic, the underside of the deck shows water stains or dark, soft patches.
- Broken tiles stayed on the roof for a long time, exposing the sheet below to rain and sun.
- The underlayment is the original one on an older house that has never been re-roofed.
One cracked tile, a slipped tile or a failed pipe flashing is a roof repair, not an underlayment job. Between the two sits the partial relay: tile lifted and underlayment replaced on one slope, along one valley or around one chimney, while the rest of the roof stays as it is. Our clay tile roof inspection checklist shows what a roofer looks at to tell the three apart.
New tile, rather than a relay, comes into it when no replacement tile can be found that interlocks and seats with yours (the industry group then names a complete roof replacement as a possible outcome), or when you want a different roof.
Look from the ground and from the attic rather than from the roof. Most tile makers do not warrant breakage from foot traffic, and the industry group recommends a trained roofer for any roof access.
How often should roof underlayment be replaced?
There is no set interval. The California Residential Code says which underlayments may go under tile and how they are lapped, not how long they must last, and the Tile Roofing Industry Alliance manual gives no replacement schedule either. The 10 to 15 years in NIST’s model describes felt under clay tile; for synthetic and self-adhered sheets, the maker’s data sheet is the reference, and real life on your roof also depends on slope, heat, attic ventilation and whether broken tiles left the sheet exposed.
The practical answer is to have an older tile roof checked before the rains and to plan the work for the dry months. In Santa Barbara, NOAA’s 1991-2020 normals put about 87 percent of the year’s rain between November and March, while June through September together average about two tenths of an inch. That is the window when a roof can be opened with the least risk. For how inland heat changes the picture, see how long a tile roof lasts.
What happens during a tile roof underlayment replacement?
A full relay follows this order, and each step has a rule you can hold a roofer to. Open sections should stay under protective sheeting until the tile is back.
- Inspection and tile identification. A few tiles are lifted to see the underlayment and the deck, and the tile’s profile and maker are identified. The Tile Roofing Industry Alliance advises asking the manufacturer which replacement tiles will interlock and seat with the existing ones, because tiles that do not seat properly can leak and break.
- Permit. The permit is issued before any tile comes up (see the permit section below).
- Lifting and stacking. Tiles come off by hand and are stacked on the roof for reuse. The code requires the roof structure to be capable of supporting the material and equipment loads of the job.
- Stripping to the deck. Under the code, a roof replacement removes the existing layers down to the deck. Its exceptions are narrow and cover adhered membranes, such as an existing self-adhered underlayment over sheathing that is not water soaked or deteriorated, which may stay under the new underlayment. Ordinary felt comes off.
- Deck repair. Rotted or delaminated sheathing is cut out and replaced. Tile must go over wood structural panels or solid lumber sheathing; spaced boards are allowed under tile only in Seismic Design Categories A, B and C, so an older house on spaced boards may need a new solid deck.
- New underlayment. A code-labeled underlayment is laid from the eave up, shingle fashion, with end laps of at least 4 inches offset by 6 feet. From 2 1/2 to 4 in 12 the code requires two layers, or a single layer of ASTM D1970 self-adhered membrane installed to the underlayment and tile makers’ instructions. Tile is not allowed below 2 1/2 in 12, and the industry manual treats tile below 3 in 12 as decorative over a membrane roof, so a low section needs the tile maker’s and the permit office’s answer first. The manual’s drawing notes also call for 6-inch end laps, 2-inch head laps and the sheet turned at least 4 inches up walls.
- Battens, where the system uses them. Wood battens give tiles with anchor lugs something to hang on. The industry manual requires them on slopes steeper than 7 in 12 and calls for gaps at the batten ends, or shims under them, so water drains instead of backing up behind them.
- Flashings. Flashings, edgings, vents and similar parts that are rusted, damaged or deteriorated must be replaced, not reused. That includes parts such as valley metal, wall and chimney flashing and pipe flashings.
- Relaying the tile. Interlocks are cleaned, and cracked or broken tiles are set aside, since the code does not allow them back on. Nails must be corrosion resistant, at least 11-gage and long enough to go 3/4 inch into the deck or through it. Where the code does not require wind design, every tile in the perimeter area (three tile courses, and at least 36 inches, from hips, ridges, eaves and rakes) gets at least one fastener; where it does, attachment follows the wind-load provisions. Hips and ridges are reset, and openings at the eaves are closed against birds and pests.
- Final inspection and paperwork. The building inspector signs off the permit. Ask for the underlayment and flashing specifications in writing. State law also requires the installer to give you certification of the roof covering’s fire classification (Health and Safety Code 13132.7(i)).
A concrete tile re-deck in Corona
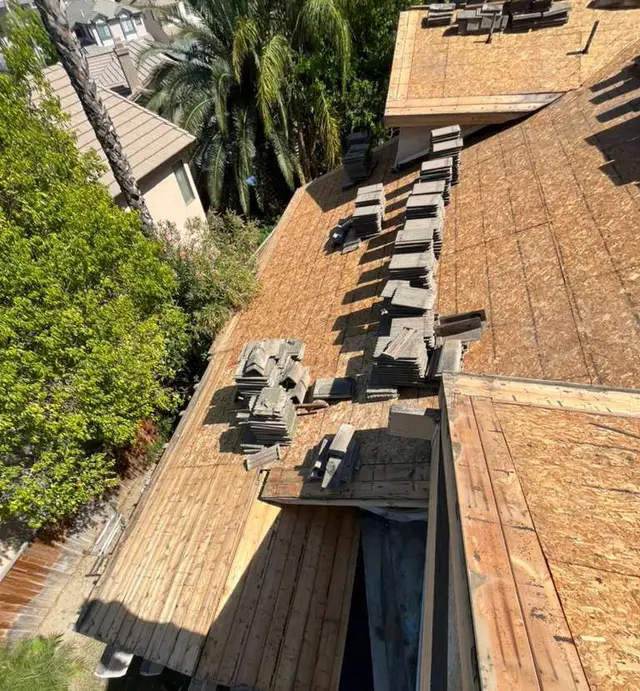
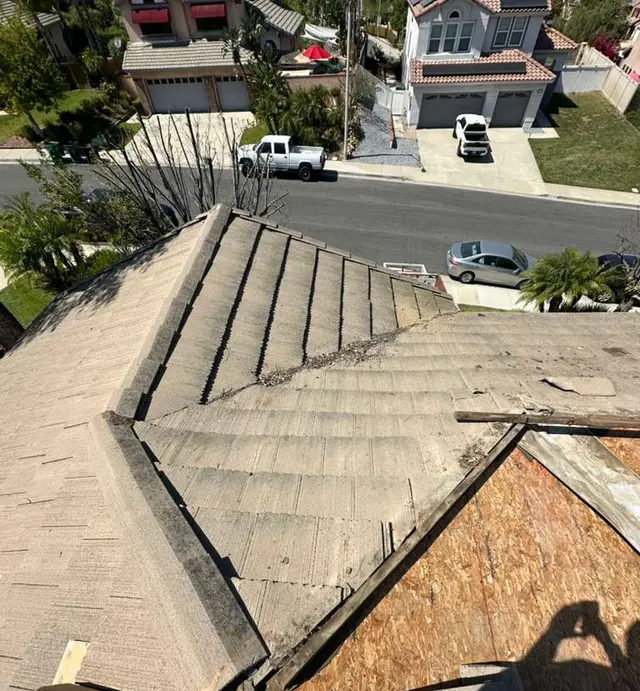
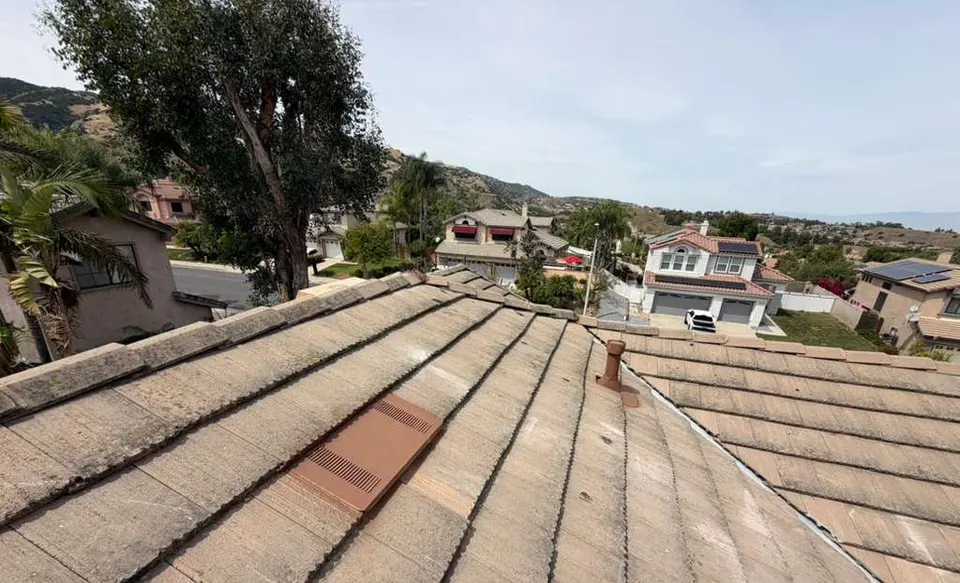
On a concrete tile roof in Corona, in Riverside County, our crew lifted the existing tiles and stacked them on the roof, replaced the old deck with new plywood, installed new metal flashing and a new vent pipe, kept the open sections under protective sheeting, and then reinstalled the tile. The photos show the tile lifted, the deck open and the tile back on the roof.
What do roofers put under tiles?
Under the tile, from the framing up: the deck (plywood, OSB or solid boards), the underlayment, battens or counter-battens where the tile system hangs on them, metal flashings at valleys, walls, chimneys and pipes, and closures or bird stops at the eaves, with hip and ridge caps over the top joints. Counter-battens lift the battens off the deck so air moves and water drains beneath them. In a wildfire area the underlayment may have to be a fire-rated layer; the fire zone section below gives the rule and its conditions.
What type of underlayment is best for a tile roof?
The best underlayment is one the code allows for your slope and fire zone, the tile maker’s instructions accept, and the crew laps correctly. For clay and concrete tile the California Residential Code lists ASTM D226 Type II felt, ASTM D2626 coated base sheet, ASTM D6380 Class M mineral-surfaced roll roofing, ASTM D1970 self-adhered membrane and ASTM D8257 synthetic. Where wind design is required, the list narrows to D226 Type II, D1970 and D8257.
The code also ties tile installation to the maker’s instructions, based on climate, slope, the underlayment system and the tile type, so the tile manufacturer’s guide has a say. Three questions settle most choices:
- Slope: two layers, or one D1970 self-adhered layer, between 2 1/2 and 4 in 12; below 3 in 12 the industry manual treats tile as decorative over a membrane roof.
- Fire zone: in a wildfire area the layer may have to meet the fire code; the conditions are in the fire zone section.
- Valleys: where the code does not require wind design, valleys on slopes of 3 in 12 and steeper get a 36-inch-wide underlayment running the full length of the valley, in addition to the other required underlayment.
For a synthetic sheet, the industry manual says to check with the underlayment maker that it is fit for use under clay and concrete tile. Ask for the product name and its ASTM standard on the estimate, not just the word “underlayment.” Our guide to roof underlayment types compares felt, synthetic and self-adhered sheets in detail.
Clay vs concrete tile: what changes when the underlayment is replaced?
Both can go back on the roof: the code allows existing clay or cement tile to be reinstalled as long as it is not damaged, cracked or broken. What differs is how replacements are found, how much handling the tile takes and how new pieces look beside old ones.
| Clay tile | Concrete tile | |
|---|---|---|
| Product standard | ASTM C1167 | ASTM C1492 |
| Finding replacements | The Tile Roofing Industry Alliance’s manufacturing members have discontinued no clay products, but the group has no information on imported clay tile, so older or imported profiles may need salvaged or custom pieces | Most profiles are still made; the group keeps a list of discontinued concrete tiles to check first |
| Handling on a relay | NIST counts 75 to 100 one-piece S tiles per 100 square feet, and about 150 pieces (tops and pans) for two-piece mission tile | Pieces and weight vary by profile; the maker’s data sheet gives them |
| Old next to new | A glazed or matte ceramic finish is essentially maintenance-free, per the industry group, though color can soften after long exposure | The surface can lighten and lose some texture over time without losing performance, so new pieces can stand out |
| Warranty on replacements | Salvaged or custom-made tiles are not covered by a manufacturer’s warranty | |
When a match is scarce, the industry group lists harvesting tiles from another roof plane and filling that plane with new tile as one option, where the roof design and local code allow it. Decide it before the roof is opened, not halfway through.
Tile underlayment replacement in a fire hazard zone
Two sets of wildfire rules can reach a tile relay. Our fire-resistant roofing guide shows how to check whether your address is in a zone and covers the zones in our five counties.
- State law in Very High zones: in a Very High Fire Hazard Severity Zone designated by the state or by a local agency, Health and Safety Code 13132.7 requires at least a Class A roof covering on the entire roof when more than 50 percent of the total roof area is replaced within one year, and for any roof covering applied in the alteration, repair or replacement of an existing roof, so a partial relay is covered too. The exemption is for a city or county that adopted the State Fire Marshal’s model ordinance, or one that substantially conforms to it, and sent a copy to the State Fire Marshal; local rules may also be stricter.
- The wildland-urban interface code: it is written for new buildings in a wildland-urban interface area, and an alteration to an existing building there must conform to what a new building requires (sections 101.2 and 101.5). Where curved tile over a wood deck leaves an air space, it asks for either a 72-pound mineral-surfaced cap sheet (ASTM D3909) over the deck, not needed where at least 1 inch of mineral wool board or other noncombustible material separates the tile from the wood, or a listed and labeled underlayment tested as part of a Class A assembly. Either way, bird stops go at the eaves where the profile fits and hip and ridge caps are mudded in (section 504.2.1).
- Valleys under that code: corrosion-resistant metal of at least 26 gauge over a 36-inch strip of 72-pound cap sheet running the full length of the valley (section 504.2.2).
Whether these rules apply to your relay, and which option fits your deck, is your permit office’s decision. Ask your roofer which approach the bid follows before you sign.
Do you need a permit to replace tile roof underlayment?
Check with your city or county permit office before work starts; each sets its own rules. In the City of Santa Barbara, a building permit is generally required whenever you replace or repair part of a building, and the city lists two reroof tracks for one- and two-family homes:
- OnDemand: for “reroofs that maintain the same color, material, and type of roofing,” issued automatically with no plan review when all criteria are met. A contractor’s license is required to obtain it.
- Express (over the counter): for “reroofs with new material, color, and type of roofing,” which the city says are issued within five business days or less once accepted for review, though reviews can take longer.
Whether a relay with new underlayment and your own tile counts as a reroof, and which track it takes, is the permit counter’s call. The Tile Roofing Industry Alliance also notes that in some jurisdictions, replacing more than a set share of a roof can require bringing the whole roof up to current code. Ask who pulls the permit, and keep the signed final inspection with your house records.
What drives the cost of tile roof underlayment replacement?
The same square footage can be a simple relay or a long one, so the price comes from a look at the roof. These are the factors that move it:
- Roof area and pitch: more tile to lift and relay, and steeper slopes need more staging and fall protection.
- Complexity: every hip, valley, chimney, skylight and vent adds cut tile and flashing work.
- Tile type: a two-piece mission roof has about 150 pieces per 100 square feet against 75 to 100 for one-piece S tile, and every piece is handled twice.
- Breakage and matching: how many tiles cannot go back, and whether matches come from current production, salvage or custom work.
- Deck condition: unknown until the roof is open; ask how deck repair is priced before you sign.
- Underlayment system: one layer or two, a self-adhered membrane, or a fire-rated layer where the fire rules require one.
- Flashings and vents: how many must be replaced, and in what metal.
- Solar panels and access: panels over the work area have to come off and go back, and tight side yards or two-story eaves slow the loading.
- Permit track: which permit the job needs, as your permit office decides.
Reusing sound tile keeps the main material on the house: new tile is bought only for the pieces that cannot go back.
What to ask before you approve a tile underlayment replacement
- Which underlayment, by product name and ASTM standard, and how many layers?
- Will the roof be stripped to the deck, and how is deck repair priced?
- Which flashings, vents and edge metal are replaced, and in what metal?
- How many replacement tiles are included, where will they come from, and are they covered by a manufacturer’s warranty?
- In a fire zone: which fire-rule option does the bid follow, and are bird stops and mudded hips and ridges included?
- Who pulls the permit and books the final inspection?
- Will you send photos of the new underlayment and flashings before the tile goes back?
- Is the contractor licensed? Look the license up on the Contractors State License Board site. NEMA Roofing’s is CSLB license #1083283 (C-39 roofing).
Tile roof underlayment questions
Can I keep my old tiles when the underlayment is replaced?
Yes. The California Residential Code allows existing clay and cement tile to be reinstalled, except tiles that are damaged, cracked or broken, so a relay puts the sound tile back and adds replacements only where pieces broke.
Can the roofer leave my old felt and lay the new sheet over it?
No. The code defines roof replacement as removing the existing layers down to the deck. Its exceptions cover adhered membranes, such as a self-adhered underlayment over sheathing that is not water soaked or deteriorated, not ordinary felt.
Can I walk on my tile roof to check the underlayment?
It is better not to. Most tile manufacturers do not warrant breakage from foot traffic, and the Tile Roofing Industry Alliance recommends a trained roofer for roof access. Roofers step on the lower 3 inches of each tile, where it rests on the tile below, and keep off hips and valleys.
Does one broken tile really matter?
Yes, if it stays broken. A crack opens the underlayment beneath it to rain and UV, which is why the industry group advises replacing broken tiles as soon as possible. Replacing one tile is a small repair; our guide to common tile roof problems shows how it is done.
Get the layer under your tiles checked
NEMA Roofing works on tile roofs across Santa Barbara, Ventura, Los Angeles, Riverside and San Bernardino counties, with six locations: Santa Barbara, Oxnard, Woodland Hills, Tarzana, Downey and San Bernardino. We look at the tile, the underlayment at the eaves and the attic, and tell you whether the roof needs a repair, a partial relay or a full underlayment replacement. Call 866-631-3366, send us a message, or find your area.