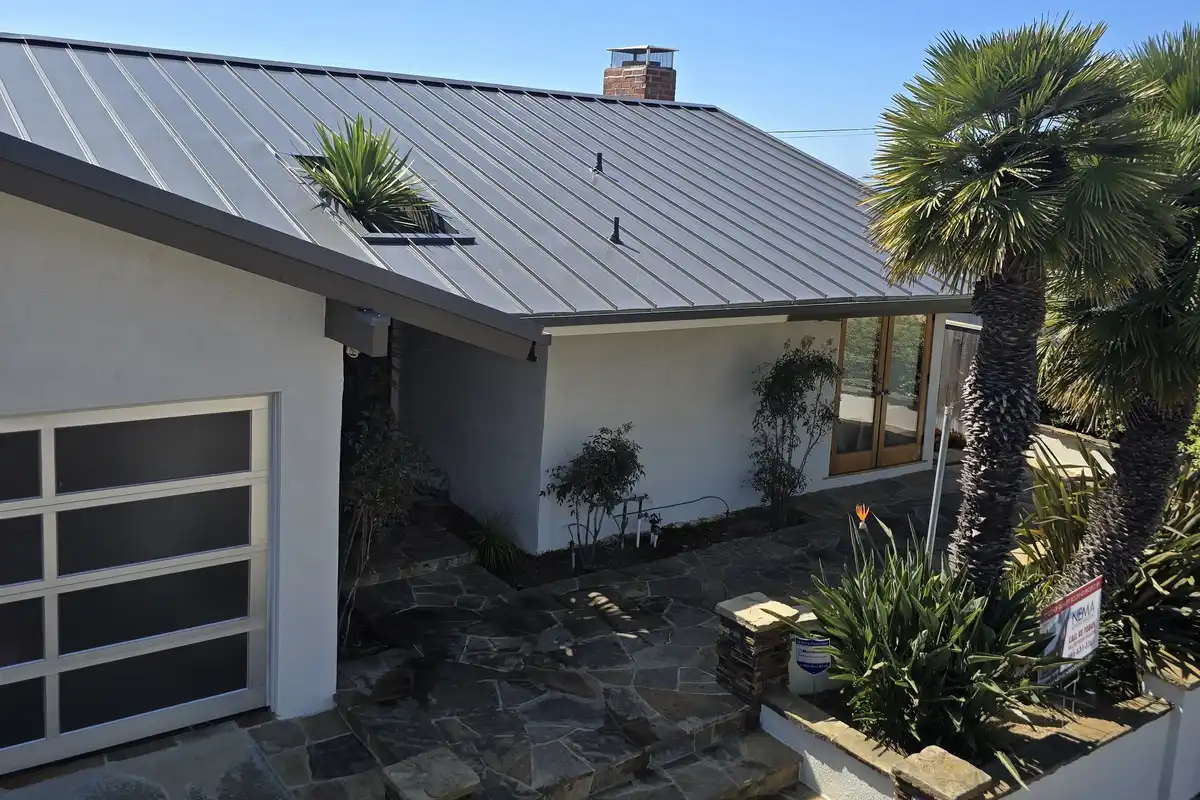
A standing seam metal roof is made of long metal panels that run in one piece from the eave to the ridge and lock together along raised seams, with the fasteners hidden under those seams instead of driven through the face of the metal. With no screw heads exposed to sun and rain, it can be laid on slopes as low as 1/4 inch per foot, it takes solar mounts clamped to the seams, and it can be built as a Class A fire-rated assembly.
NEMA Roofing installs standing seam metal roofs on homes across Santa Barbara, Ventura, Los Angeles, Riverside and San Bernardino counties. This guide covers how the roof is built, how it compares with other metal roofs, where it fits on a Southern California house, and what decides the price, so you can read a proposal with confidence. To hire a crew, see our metal roofing in Santa Barbara and Southern California page, call 866-631-3366 or send us a message.
How a standing seam roof is built
Each panel is a flat pan with a vertical leg on each long edge. The leg of one panel overlaps or interlocks with the leg of the next, and that joined pair is the seam that “stands” above the roof. Everything that holds the roof down sits under or inside those seams:
- Panels (pans). Usually one length from eave to ridge, so there are no horizontal joints for water to get through on a simple slope.
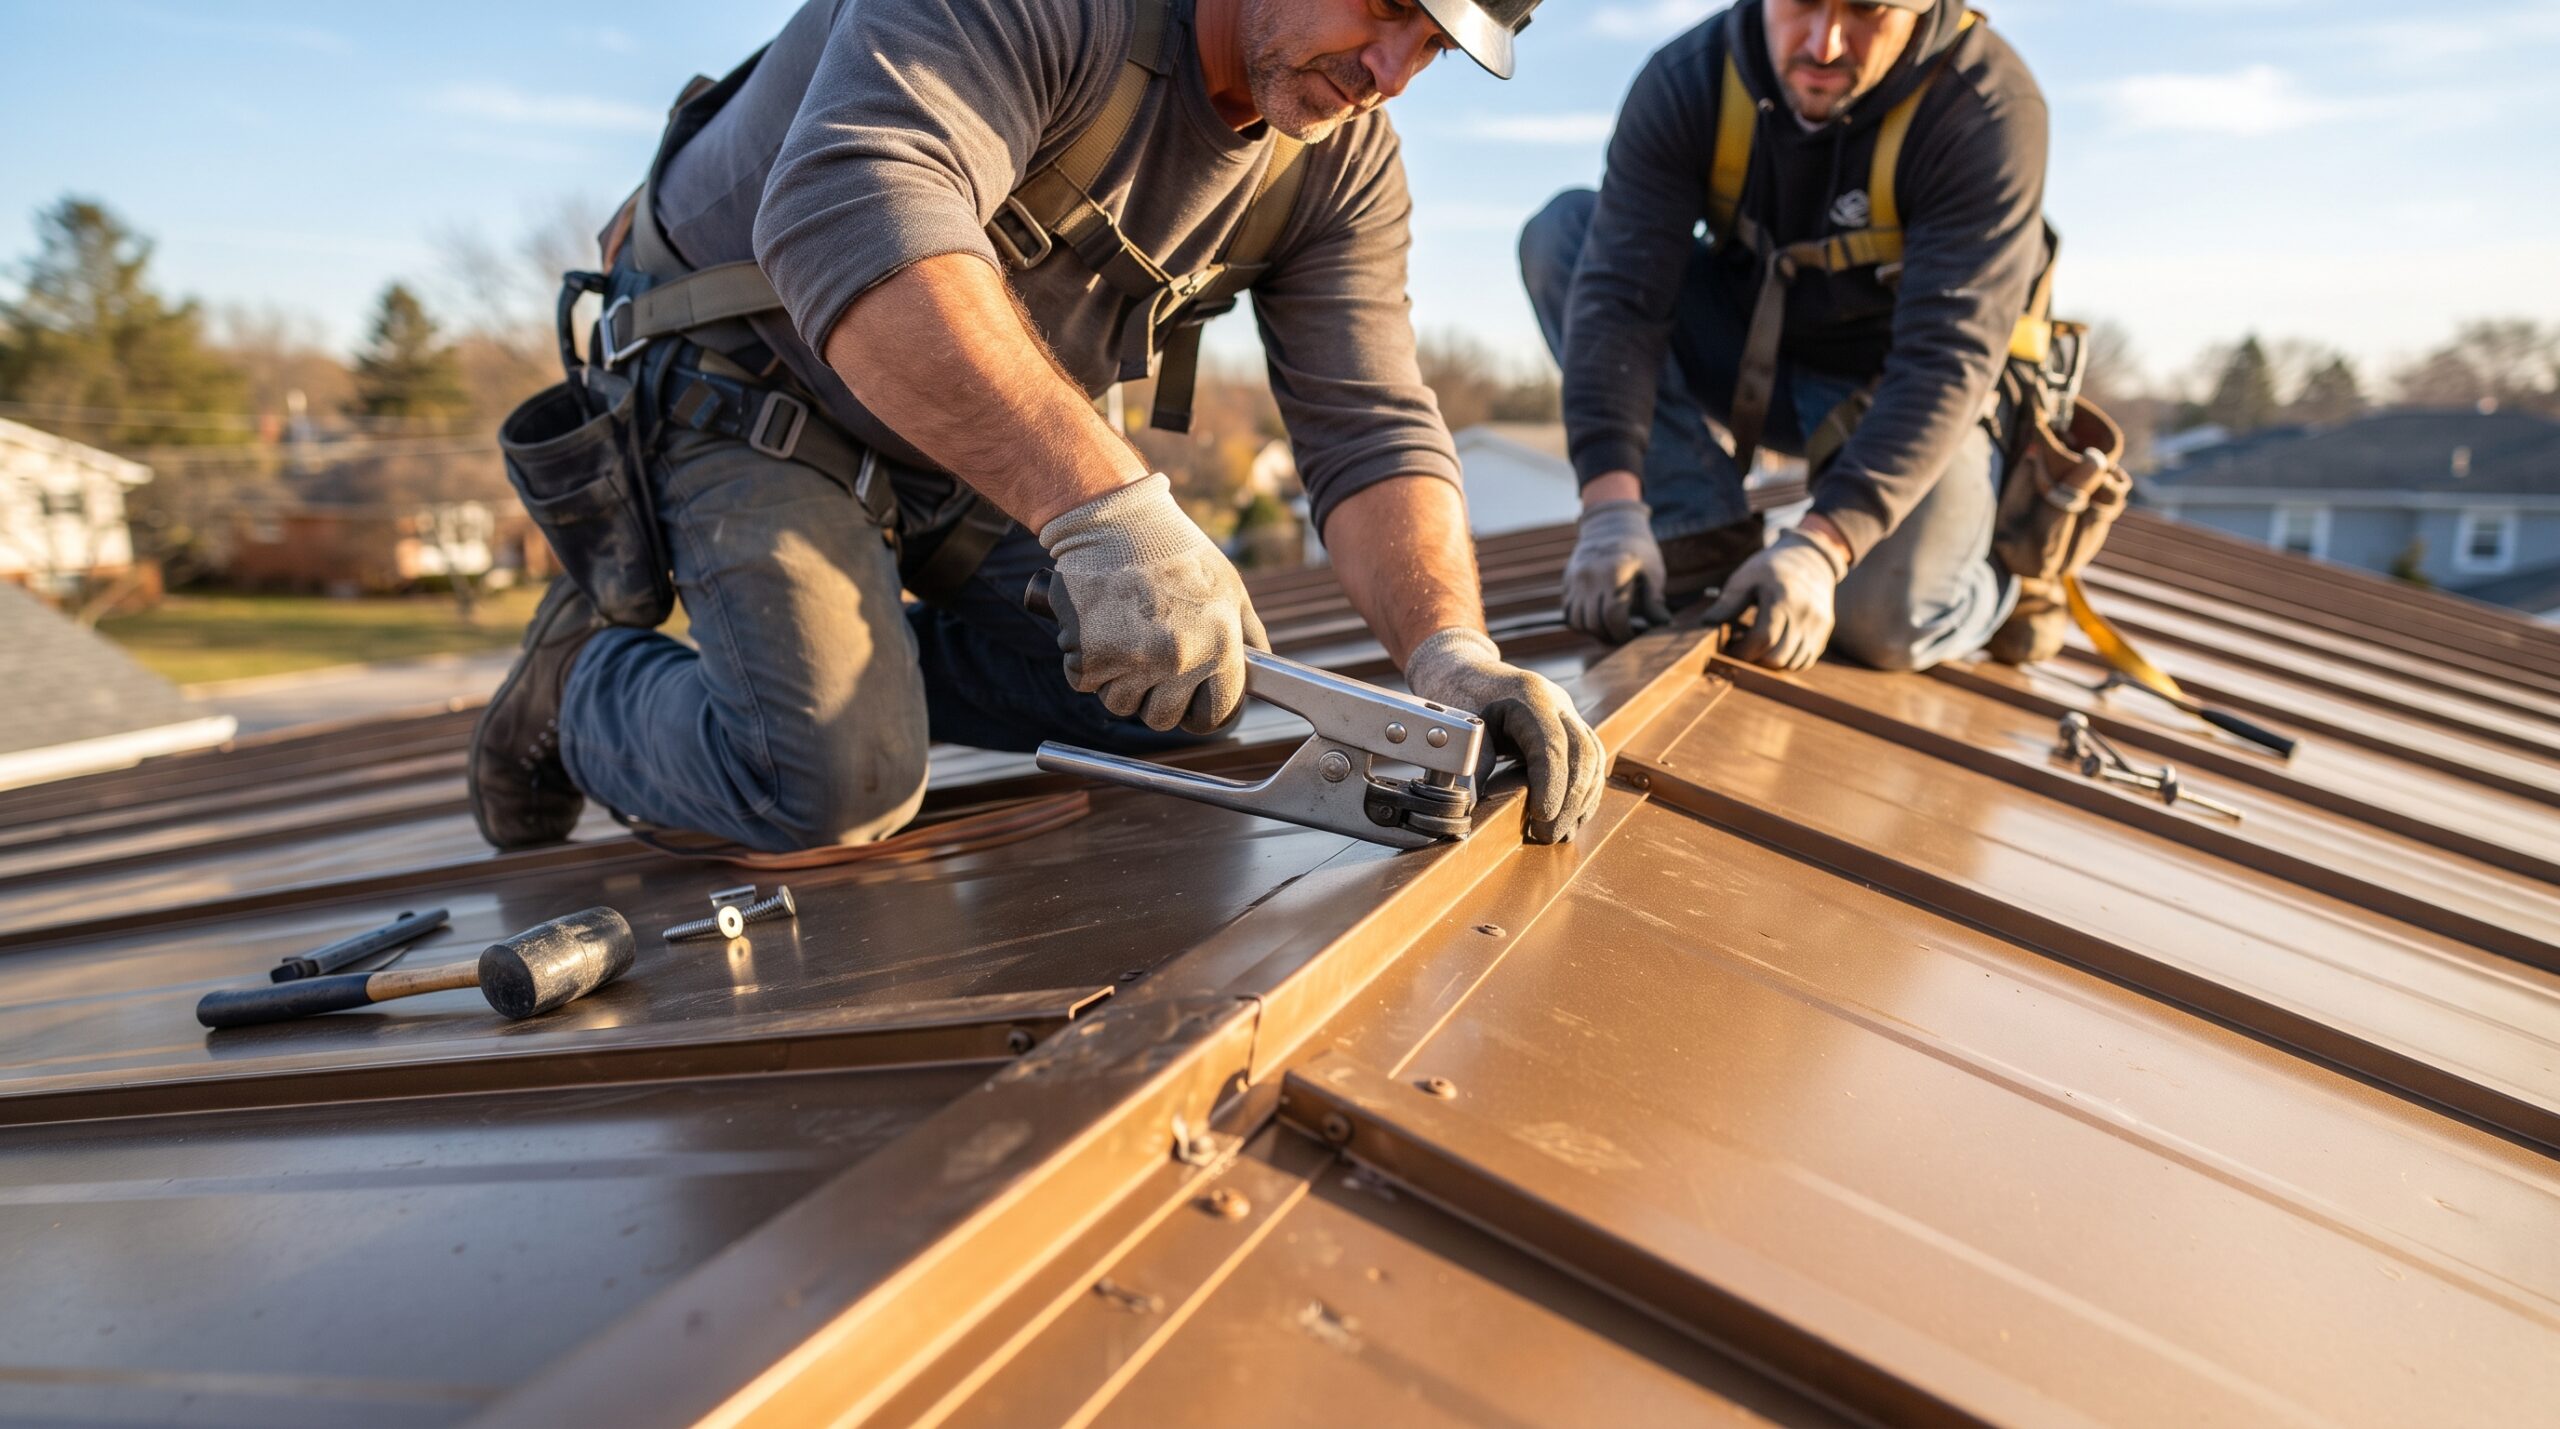
- Clips or a fastening flange. Clipped panels hang on small brackets screwed to the deck and hooked into the seam, and floating clips let a panel slide as the metal grows and shrinks with the day’s heat. Other panels are screwed through a slotted flange along one edge, and the next panel covers it. Long runs call for clips: one panel maker puts the limit of a slotted flange at around 45 feet.
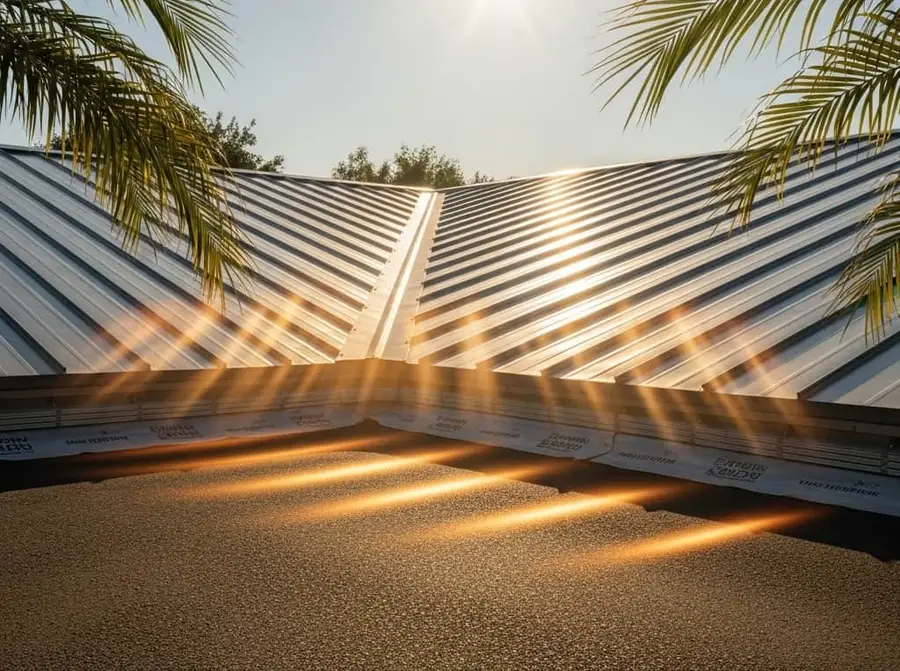
- Underlayment. The sheet on the deck under the metal, the second line of defense where water is driven past a seam or a flashing.
- Trim and flashing. Formed metal at the eaves, rakes, ridge, hips, valleys and walls, and around every vent, skylight and chimney. These details, more than the panels, decide whether the roof stays dry.
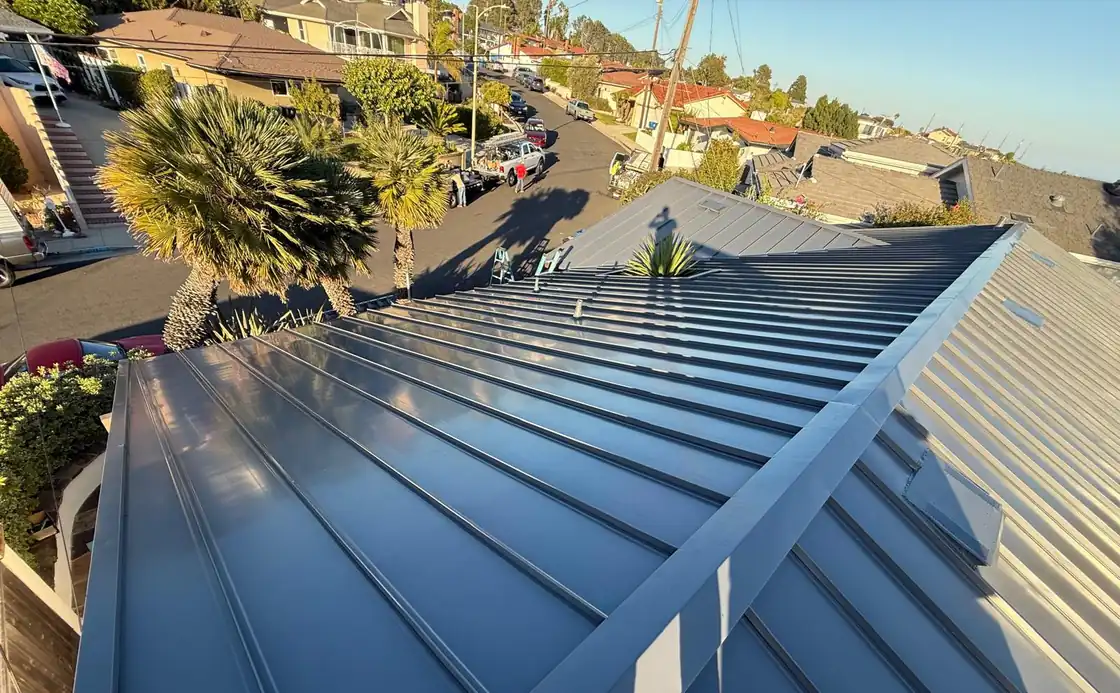
Standing seam vs exposed-fastener metal roofing
The other common metal roof is the exposed-fastener panel: corrugated or ribbed sheets lapped side by side and screwed through the face, each screw sealed with a rubber washer. Both are metal roofs, but they are built and maintained differently.
| Standing seam | Exposed-fastener panels | |
|---|---|---|
| Fasteners | Hidden under the seams, in clips or a covered flange | Through the face of the panel, sealed with washers |
| Lowest slope in the California Building Code 2025 (1507.4.2) | 1/4 inch per foot | 3 inches per foot without lap sealant, 1/2 inch per foot with it |
| Movement with heat | Clips or slotted holes let the panel move | Screws hold the panel tight, so the holes take the strain |
| Upkeep | Mainly the flashings, sealant at penetrations and clear valleys | Washers age in the sun; screws need checking and re-tightening or replacing over the years |
| Solar mounting | Clamps on the seams, no holes through the panels | Mounts fastened through the panel and sealed |
| Look | Clean vertical lines, flat pans | Ribbed or wavy, more agricultural |
| Labor | More: trim is formed for each detail and seams are locked along their length | Less: panels are lapped and screwed |
On a house, standing seam is the usual choice where the roof is low-pitched, will carry solar, or is meant to be seen. Exposed-fastener panels suit barns, garages, workshops and agricultural buildings. Metal shingles and stone-coated steel are a third family, shaped to look like tile or shake; our guide to metal roof styles and materials covers them.
Snap-lock or mechanically seamed?
A proposal should say how the seams are closed, because on a low roof that choice matters most. Snap-lock panels press together by hand. Mechanically seamed panels are folded together along each seam by a motorized seaming machine, a stronger joint that panel makers point to for lower slopes, high wind uplift and strict weathertightness warranties.
The code’s 1/4 inch per foot is the floor for the roof type, not a promise for every panel: each panel’s own installation guide sets its minimum slope, and on a low-slope roof that guide decides which seam the job needs. Our article on standing seam roofing options for Woodland Hills homes goes through seam types, panel widths, metals and colors in more detail.
A question to ask near the coast
Close to the ocean, salt in the air attacks cut edges, scratches and fasteners, which is why some owners on the water choose aluminum, a metal that does not rust. Before you sign, ask what the panel maker’s finish warranty says for a house at your distance from the ocean, and make sure the trim, clips and fasteners are made for the same exposure as the panels.
Where standing seam fits on Southern California homes
Low-slope roofs and additions
Many ranch houses, mid-century homes and room additions here have roofs too flat for shingles or tile. The California Building Code 2025 lets standing seam go down to 1/4 inch per foot (section 1507.4.2), well below shingles and tile, so one metal roof can carry on across a shallow porch or addition. The comparison on our metal roofing page sets the three side by side.
Fire hazard severity zones
Hillside and canyon neighborhoods across the five counties include mapped fire hazard severity zones. In a Very High zone, California requires at least a Class A covering on a new structure, on the entire roof when more than half of it is replaced within one year, and for any covering used in a repair, unless the local jurisdiction has adopted the State Fire Marshal’s model ordinance, or one that substantially conforms, and sent a copy to the State Fire Marshal (Health and Safety Code 13132.7). Metal is noncombustible, but the Class A rating belongs to the tested assembly (the panel, the underlayment and the deck together), so ask which listed assembly the roof will be built to. Our guide to fire-resistant roofing explains the rating and the zone rules.
Solar panels
Standing seam is a good fit for solar. Mounting clamps grip the seams, so the racking needs no holes through the panels and the roof’s waterproofing is left as it was. Two things help: plan the panel layout with the solar installer before the roof goes on, so vents and skylights are not where the modules need to be, and use clamps listed for the seam profile on your roof.
California’s cool-roof rule
Under the 2025 Energy Code, in force since January 1, 2026, re-roofing a sloped roof on a house in climate zones 4 and 8 through 15 calls for a cool-rated finish unless an exception applies. Ojai, Westlake Village and Woodland Hills are in zone 9 and Riverside and San Bernardino (except ZIP 92404, zone 16) in zone 10, so the rule applies there; Santa Barbara, Goleta, Carpinteria, Montecito, Ventura, Oxnard and Camarillo are in zone 6, where it applies to low-slope roofs only. Many standing seam colors carry a Cool Roof Rating Council label that shows whether they meet it. More on our cool roofing page.
What decides the cost of a standing seam roof
We do not publish prices, because they depend on the roof. Standing seam takes more labor than exposed-fastener panels. The factors that move a quote:
- The metal and its thickness: aluminum or coated steel, the gauge, and the finish.
- The seam: snap-lock, or mechanically seamed with a seaming tool, which takes more time on the roof.
- The shape of the roof: every hip, valley, dormer, skylight, chimney and vent needs trim formed and fitted by hand.
- Panel length and access: long runs may be formed on site or delivered in long pieces, and a steep or tight lot slows staging.
- What comes off: tearing off the old roof, and how much decking has to be replaced once it is open.
- Rules for the address: a listed Class A assembly in a fire zone, a cool-rated color where the Energy Code applies, and the permit.
- Solar plans: layout and clamps planned with the roof.
Comparing proposals is easier when each one names the panel, metal, gauge, seam type, underlayment, Class A listing and color, and says whether tear-off and deck repair are included.
What a standing seam installation involves
- Assessment. Slope, deck condition, attic ventilation, the fire and energy rules for the address, and any solar plans.
- Measurements and the system. Panel lengths are taken from the roof, and the panel, metal, finish and seam are chosen to suit the slope, the exposure and the rules.
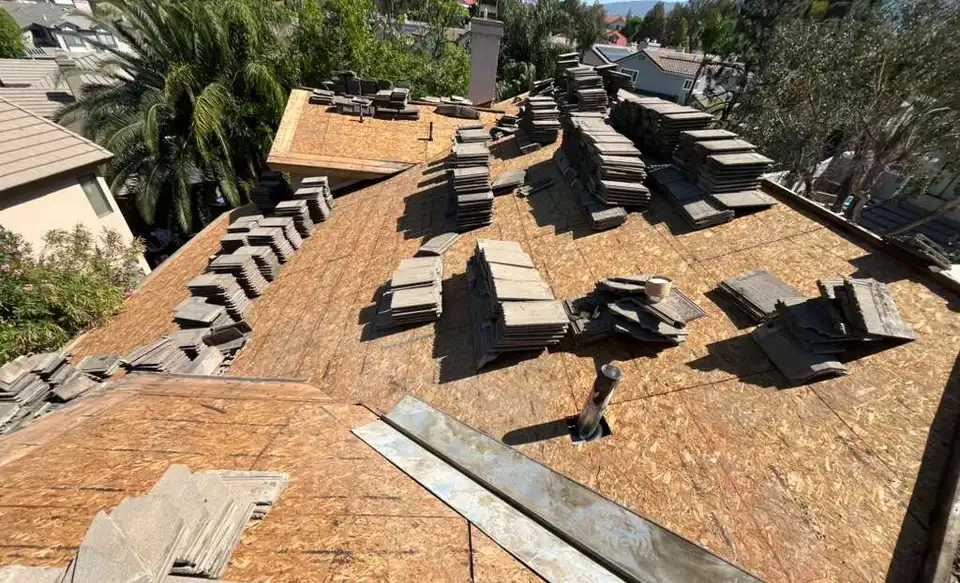
- Tear-off and deck repair. The old covering comes off and damaged decking is replaced; open sections are covered until the new layers go on.
- Underlayment and edge metal. The underlayment goes down with the drip edge and eave trim.
- Panels and clips. Panels are set from one end, each held by clips at the spacing the maker’s guide gives, and the seams are snapped or machine-seamed.
- Flashings and penetrations. Valleys, walls, vents, skylights and chimneys are flashed, then the ridge and hip caps go on.
- Cleanup and walk-through. Metal shavings are swept off the roof (left behind, they rust and stain the finish), and the job is checked with you.
Standing seam roof questions
Can a standing seam roof go over my existing shingles?
Sometimes, but a full tear-off is usually the better choice because it lets the deck be inspected and repaired before the metal goes on. The conditions are in the questions on our metal roofing page.
What about oil canning, noise and upkeep?
The Woodland Hills article linked above covers all three. The upkeep that matters most on any standing seam roof is at its details: clear valleys and gutters, and sealant at vents and other penetrations checked from time to time.
Standing seam metal roofs from NEMA Roofing
NEMA Roofing installs standing seam metal roofs across Santa Barbara, Ventura, Los Angeles, Riverside and San Bernardino counties, with six locations: Santa Barbara, Oxnard, Woodland Hills, Tarzana, Downey and San Bernardino. We look at the slope, the deck and the rules for your address and tell you whether standing seam fits your house. Call 866-631-3366, send us a message, or find your area. For a full replacement compared across materials, see roof replacement.