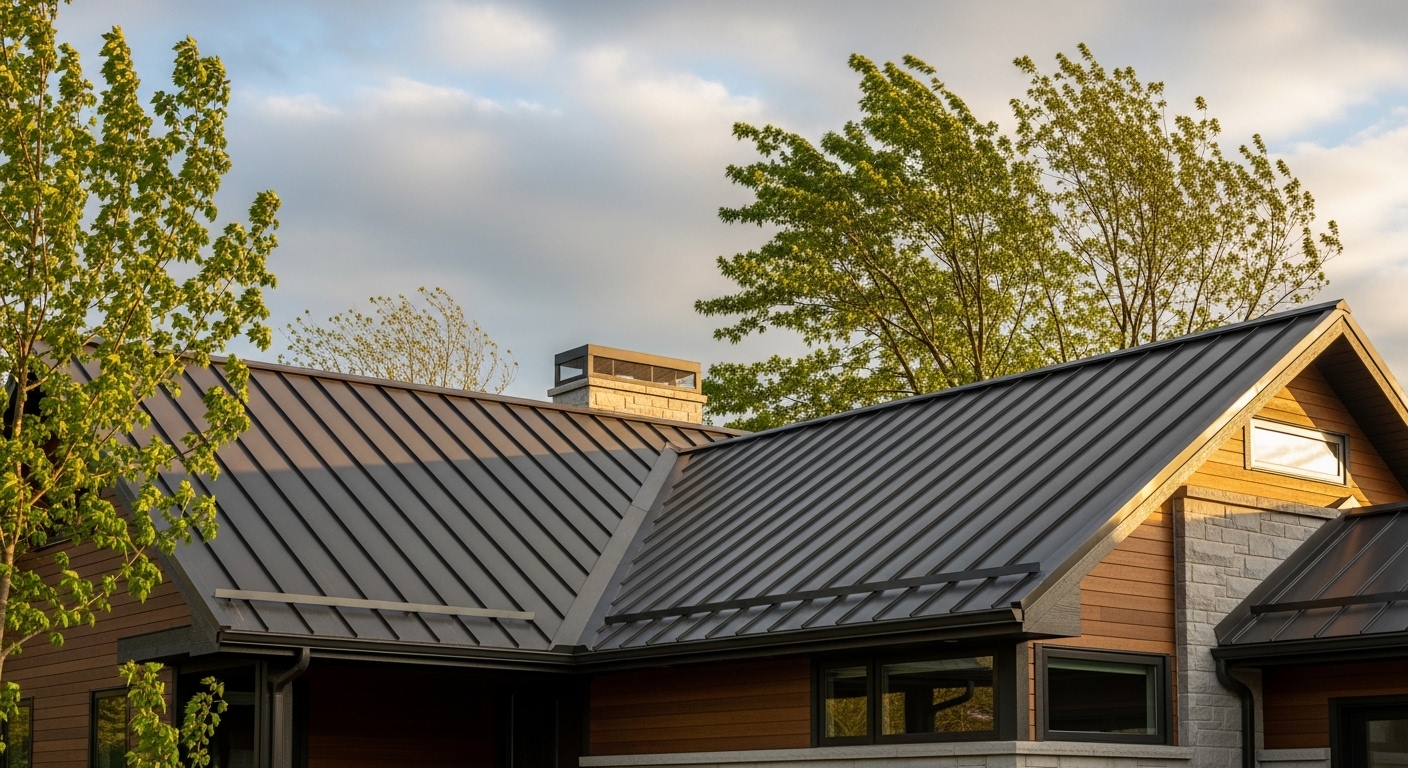
Metal roof wind resistance comes from a tested assembly, not from the metal alone: the panel, its thickness, the clips or screws and their spacing are tested together, and the roof on your house has to match what was tested. Heat and age are handled the same way, by details you can check on a quote: panels that are free to expand, a metallic coating under the paint, and fasteners that match the metal. This guide explains each one. To have a metal roof specified for your house, call NEMA Roofing at 866-631-3366.
How is a metal roof’s wind resistance tested?
The 2025 California Residential Code (section R905.10.5) requires metal roof panels to resist the wind loads in the code’s pressure table for the house’s wind speed, height and exposure, and it names the tests that prove it:
- Panels over a solid or closely fitted deck (the usual house roof): tested to FM 4474, UL 580 or UL 1897.
- Structural standing seam panels that span between supports: tested to ASTM E1592 or FM 4474.
- Structural through-fastened panels: ASTM E1592, FM 4474 or UL 580.
A test result belongs to the exact assembly in the lab: panel profile, gauge, clip type, fastener and spacing. The U.S. Department of Defense roofing criteria (UFC 3-110-03, written for military buildings but a clear statement of good practice) spell this out: the installed roof must replicate the tested assembly’s clip type, gauge, spacing and attachment. A lighter gauge or wider clip spacing than the tested one means the rating no longer describes your roof.
Where does wind pull hardest on a roof?
At the edges and corners. The code’s component and cladding table (Table R301.2.1(1)) splits a roof into an interior zone, an edge zone and a corner zone, and the uplift pressures rise toward the corners. For a gable roof sloped between 7 and 20 degrees, at the lowest wind speed in the table, the listed uplift on a small area is 16.2 pounds per square foot in the interior, 21.3 at the edges and 28.0 at the corners: the corner figure is about 1.7 times the interior one.
That is why a well-built metal roof is not fastened the same way everywhere:
- Clip or screw spacing tightens in the edge and corner zones, as set by the calculation and the tested assembly.
- Eave and rake trim is the first thing wind can get under. The military criteria call for eave and rake flashing of heavier gauge than the panels and a stiffened closure at the ridge.
- Trim that is only sealed and not mechanically locked or fastened is a weak point; ask how each edge piece is held.
How does a metal roof cope with heat without buckling?
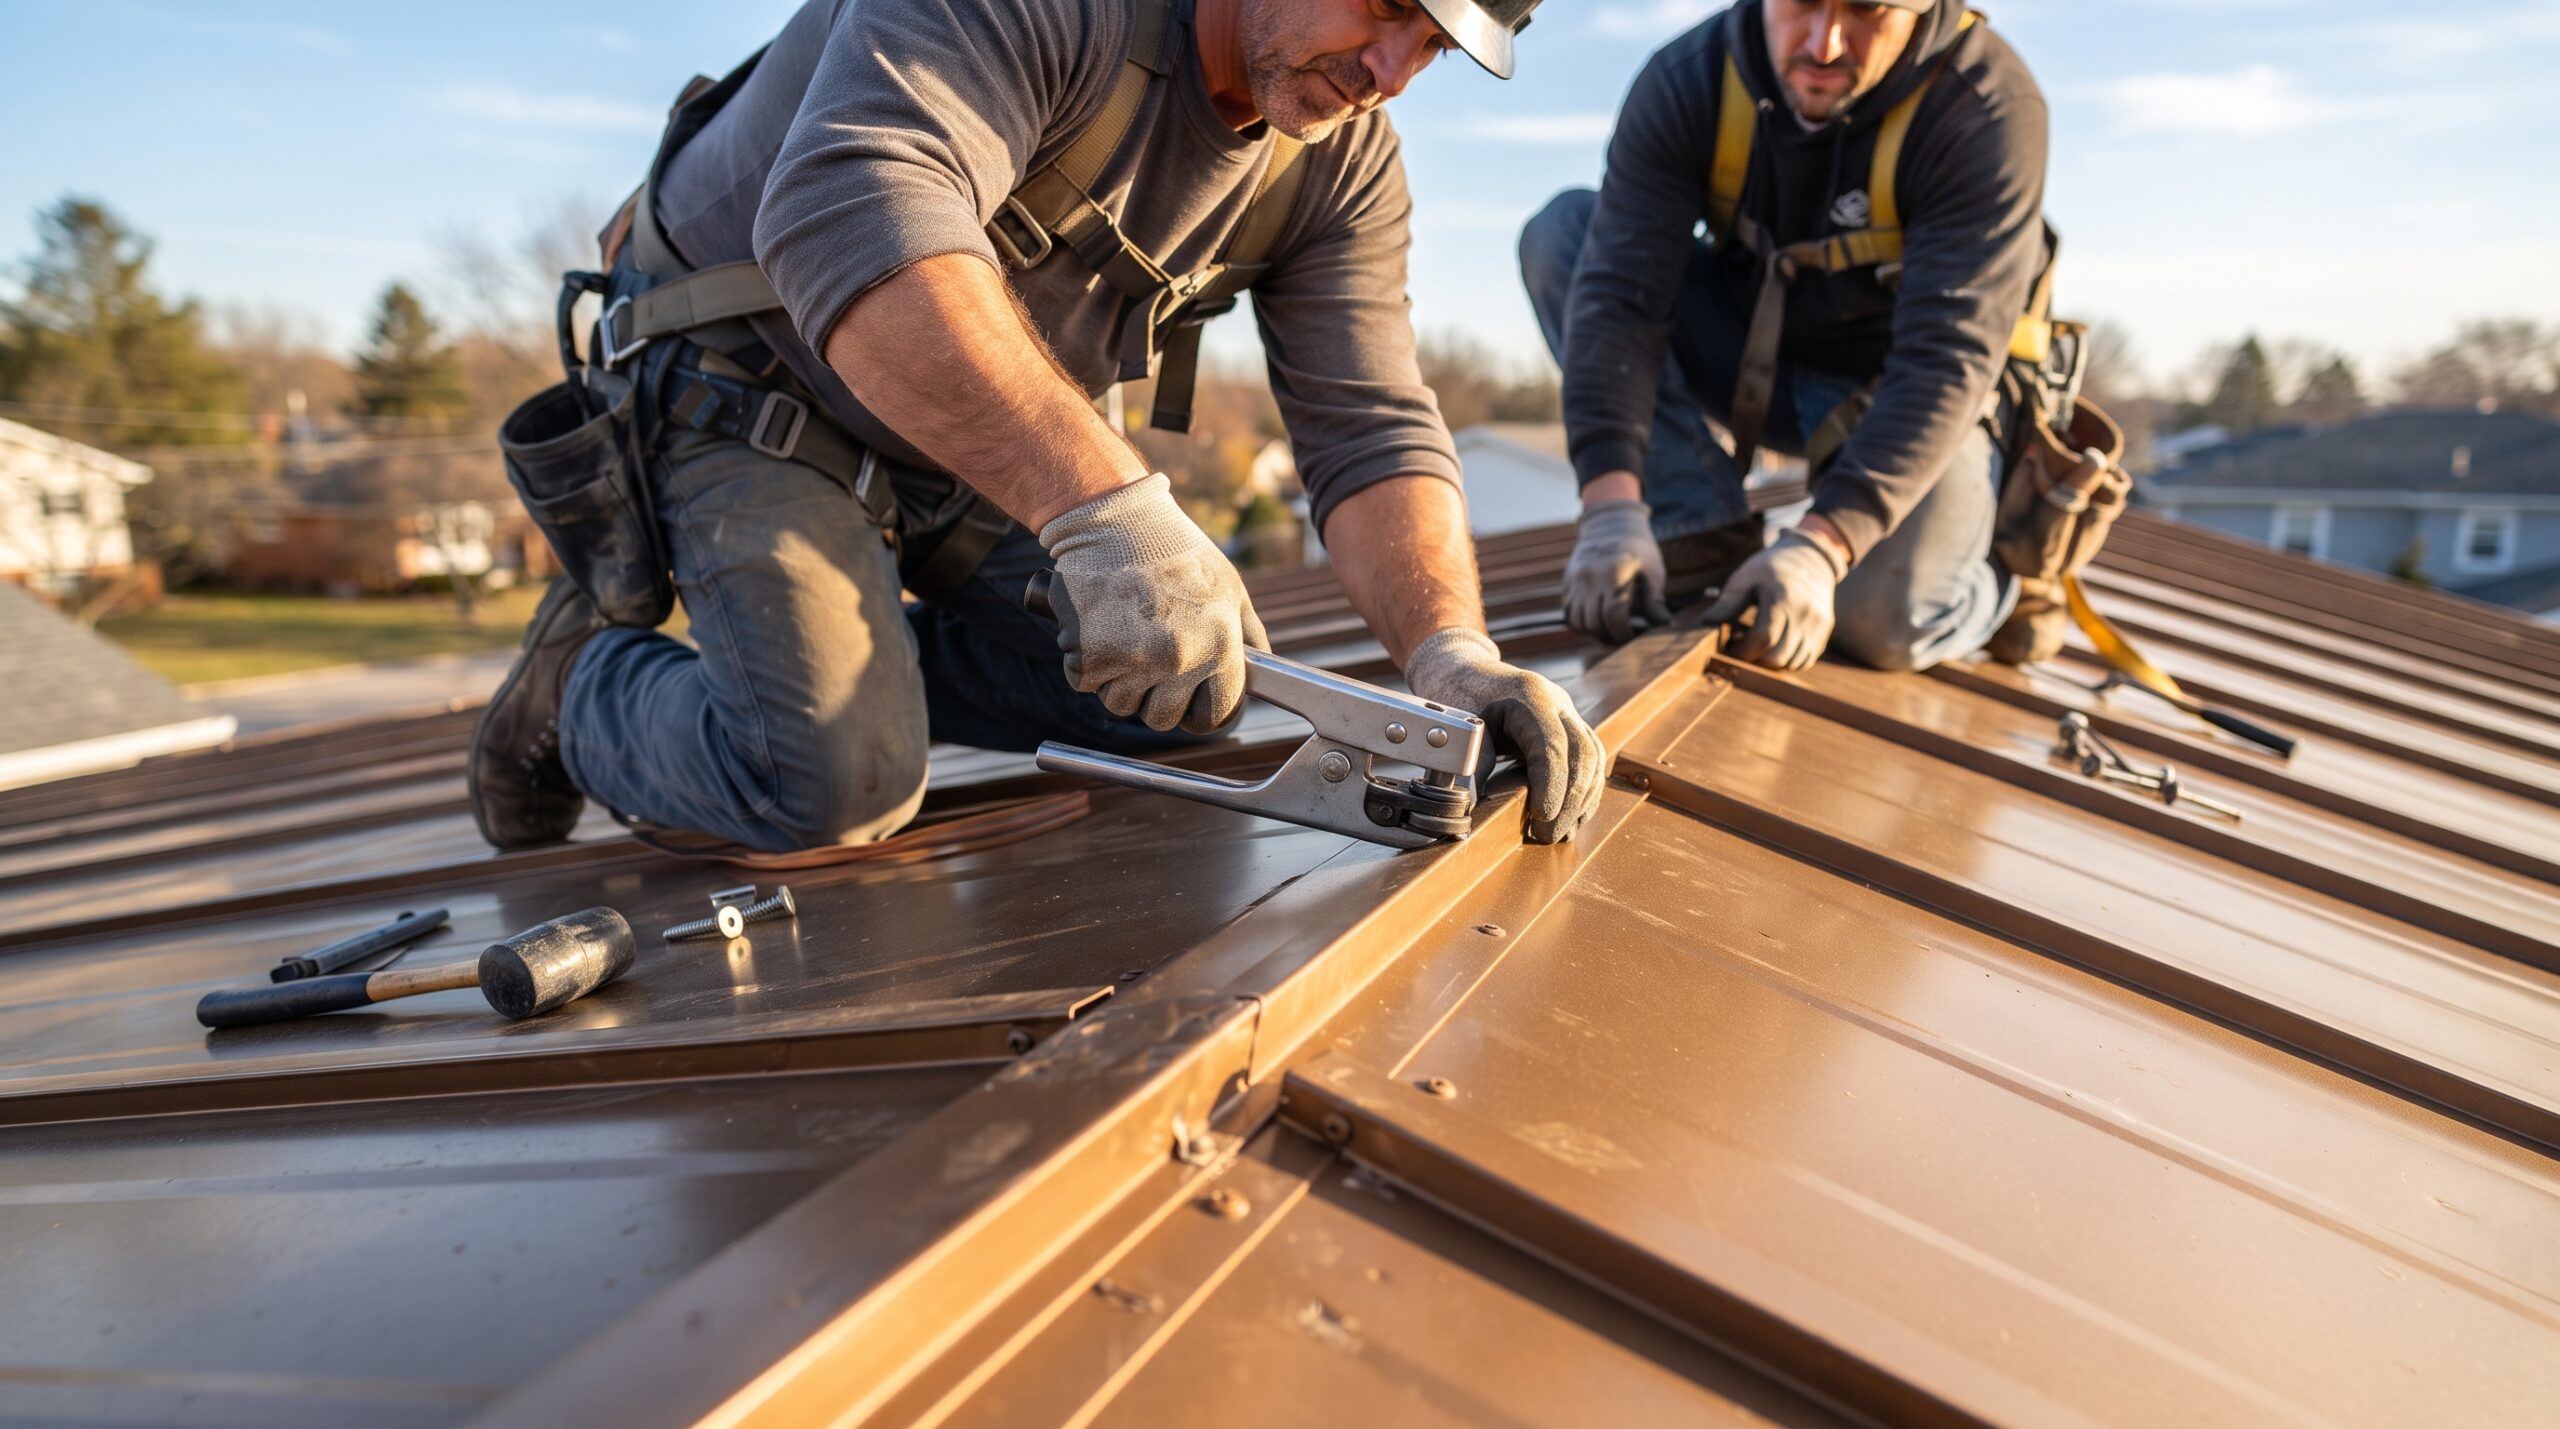
Metal roof thermal expansion is the core heat problem: the metal grows when it warms and shrinks when it cools, and a long panel moves a measurable amount between a cold night and a summer afternoon. The military criteria size clips for a panel temperature swing of 200 degrees Fahrenheit, and 220 degrees for dark colors, with room for twice the expected movement. The way a standing seam roof handles that movement:
- Floating clips. Two-piece clips let the panel slide over the base that is screwed to the deck.
- One fixed point. Each panel is pinned at a single point, usually the ridge or the eave, and free to move everywhere else.
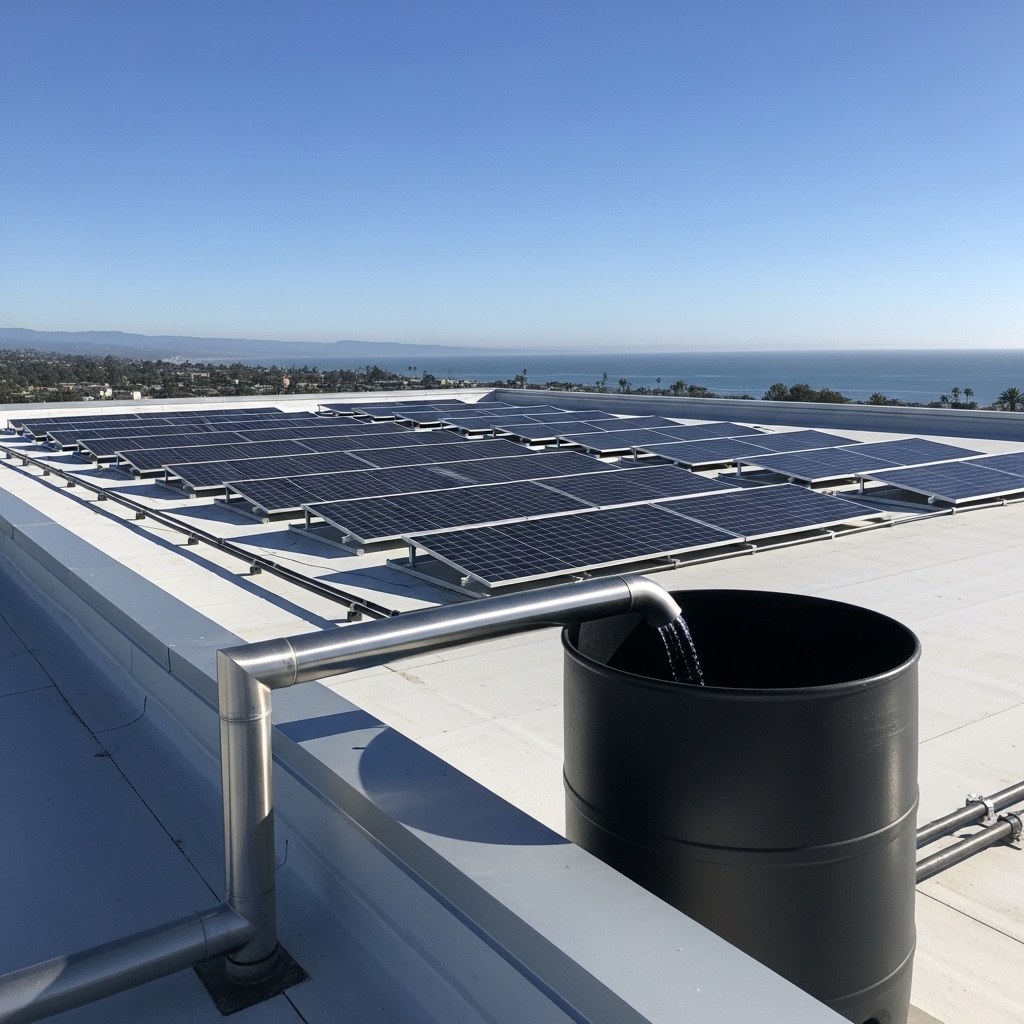
- Nothing that pins the panel. Vent boots, skylight curbs and solar mounts are detailed so they do not lock the panel to the structure; solar and other equipment should clamp to the seams rather than screw through the panel.
When movement is blocked, the signs are wavy flat areas (oil canning), screws that back out and holes that elongate around exposed fasteners. The same criteria prefer concealed clips and limit face screws to the ends of panels, with EPDM (not neoprene) sealing washers where screws do go through.
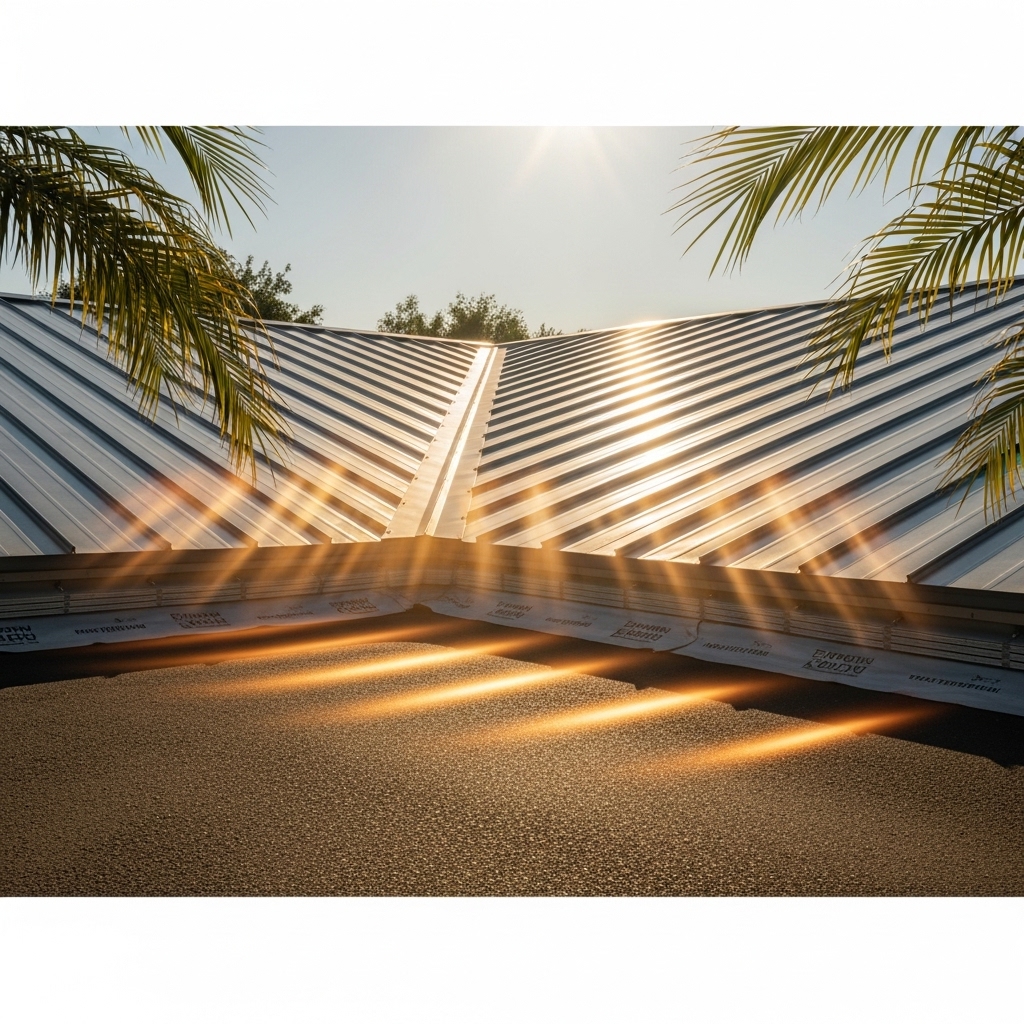
Heat also matters for the house below. A metal finish’s solar reflectance and thermal emittance are rated by the Cool Roof Rating Council, and in climate zones 4 and 8 through 15 a steep-slope reroof of more than half the roof must meet aged minimums unless an exception applies. The guide to energy efficient metal roofing covers those numbers.
What makes a metal roof last?
Time works on a metal roof from the outside in: first the paint, then the metallic coating, then the steel. Each layer has a standard you can ask about.
| Layer | What to look for | Why it matters |
|---|---|---|
| Metallic coating on steel | 55% aluminum-zinc alloy (Galvalume), ASTM A792 AZ50, one of the minimum corrosion coatings in the California Residential Code (Table R905.10.3(2)) | Protects the steel where the paint is scratched or cut; the military criteria note that on coated steel the substrate outlasts the paint |
| Paint system | Factory coil-coated finish; the military criteria specify a 70% PVDF resin | Holds color and reflectance longer; ask for the finish warranty on chalk and fade |
| Fasteners | Per the panel maker; without instructions, the code calls for galvanized fasteners on steel roofs, and stainless steel is accepted on any metal roof | A fastener that rusts first undoes the roof around it |
| Contact with other metals | No bare copper or other dissimilar metal touching or draining onto the roof | The military criteria call for isolating dissimilar metals and jacketing copper lines to stop copper runoff onto the panels |
Near the ocean, salt spray shortens the life of aluminum-zinc coated steel, and aluminum panels may be the better choice there; the coastal metal roof maintenance guide for Oxnard explains the extra care salt air needs.
Standing seam or screw-down panels: which resists all three better?
| Standing seam (concealed clips) | Through-fastened (exposed screws) | |
|---|---|---|
| Wind | Rated as a clip-and-panel assembly; seams and clips carry the uplift | Rated by screw pattern; each screw and washer carries the uplift |
| Heat | Panels slide on floating clips | Movement works against every screw hole |
| Time | Few holes through the weather surface | Many washers to age; screws need periodic checks |
Through-fastened panels still suit sheds, barns and simple roofs, and they usually cost less to install. On a house roof with long runs and full sun, the clip-based system handles heat and age with less upkeep. For the failure patterns of each, see common metal roofing problems and how to fix them.
What should a metal roof quote spell out?
- The panel system by name and the wind test it was rated under (FM 4474, UL 580, UL 1897 or ASTM E1592).
- Gauge or thickness, and that it matches the tested assembly.
- Clip or screw spacing, including the tighter spacing at edges and corners.
- How the panels float and where each is fixed.
- The metallic coating (for example AZ50) and the paint resin, with the finish warranty.
- Fastener and washer type, and trim in the same finish as the panels.
- The cool roof rating of the color, and the Class A fire listing of the assembly if the house is in a fire hazard zone.
How a roof holds up in specific events (Santa Ana winds, heat waves, ember storms, winter downpours) is covered in metal roofing for extreme weather.
Getting a metal roof specified for your home
NEMA Roofing is a licensed roofing (C-39) and general building (B) contractor, CSLB license #1083283, with five locations, in Tarzana, Woodland Hills, Downey, Santa Barbara and Oxnard, and it installs metal roofs in every part of Ventura, Los Angeles, Riverside, San Bernardino and Santa Barbara counties; find your town on our service areas page. Read more about the systems we install on the metal roofing service page, or call 866-631-3366 for a written estimate that lists the tested assembly, the fastening plan and the finish.