Flat roof design comes down to four choices that decide both how the roof looks and how well it keeps water out: the edge (a parapet wall, a thin metal edge or a deep overhang), the way water drains off a surface that still has to slope slightly, the membrane color, and whether the roof will carry a deck, plants or solar panels. Get those right on paper and the clean modern look lasts. To talk through a flat roof for a new build, an addition or a reroof, call NEMA Roofing at 866-631-3366.
Parapet, metal edge or overhang: how the roof edge sets the look
From the street, most of a flat roof is invisible. What people see is the edge, so the edge is the main design decision.
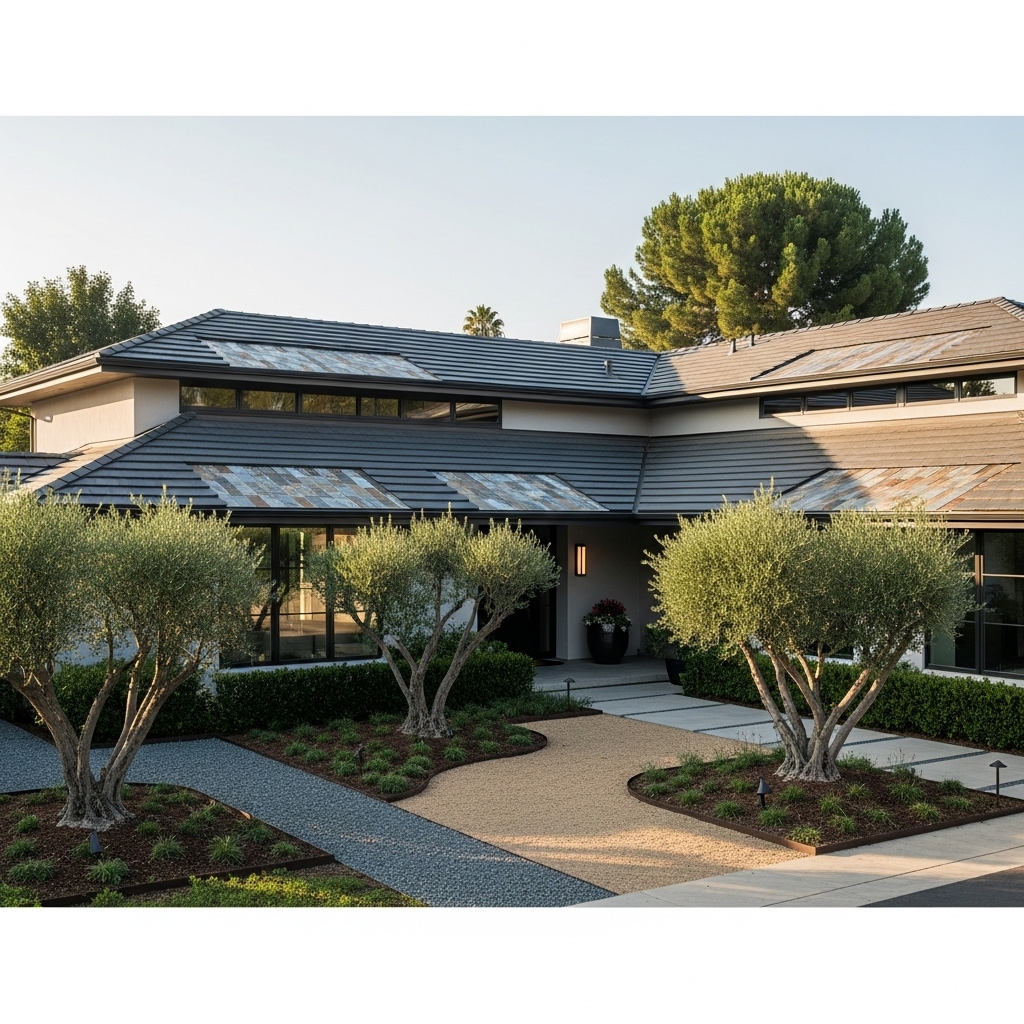
| Edge style | How it looks | What it asks of the roof |
|---|---|---|
| Parapet wall | A crisp box shape; hides the membrane, vents and rooftop equipment | Coping on top, membrane flashed up the inside face, and scuppers or drains to let water out through or past the wall |
| Metal roof edge (gravel stop or drip edge) | A thin horizontal line at the top of the wall; the roof surface shows from above | Water runs to the edge and into a gutter; the edge metal and its seal to the membrane are the weak point to watch |
| Overhang with soffit | A deep shadow line, common on mid-century homes | Edge metal and gutter as above, plus ventilation and framing at the eaves |
California’s building code treats parapets as a waterproofing detail, not just trim: parapet walls must be coped or covered, and the top of the wall must drain (CBC 1503.3). Where a parapet or raised edge would trap water if the main drains clog, the code also calls for secondary overflow drains or scuppers (CBC 1502.2). Plan those openings into the elevation drawings early, because they show on the outside wall.
How much does drainage change the look?
More than most drawings show. A flat roof is never truly level: California’s code sets a minimum design slope of 1/4 inch per foot for built-up, modified bitumen, single-ply and spray foam roofs (CBC 1507.10.1 to 1507.13.1). When that slope comes from sloped framing, the roofline stays even. When it comes from tapered insulation laid on a level deck, the roof surface rises toward the high side, which changes the parapet height you see inside a roof deck and the step at any rooftop door.
The outlets show on the outside walls. Interior drains keep elevations clean but need pipes inside the building; scuppers with collector heads and downspouts become part of the facade; a gutter along a metal edge adds a second horizontal line. Decide where they go when the elevations are drawn, not after. How each outlet type works and how ponding is fixed is covered in our guide to flat roof drainage.
What color can a flat roof be?
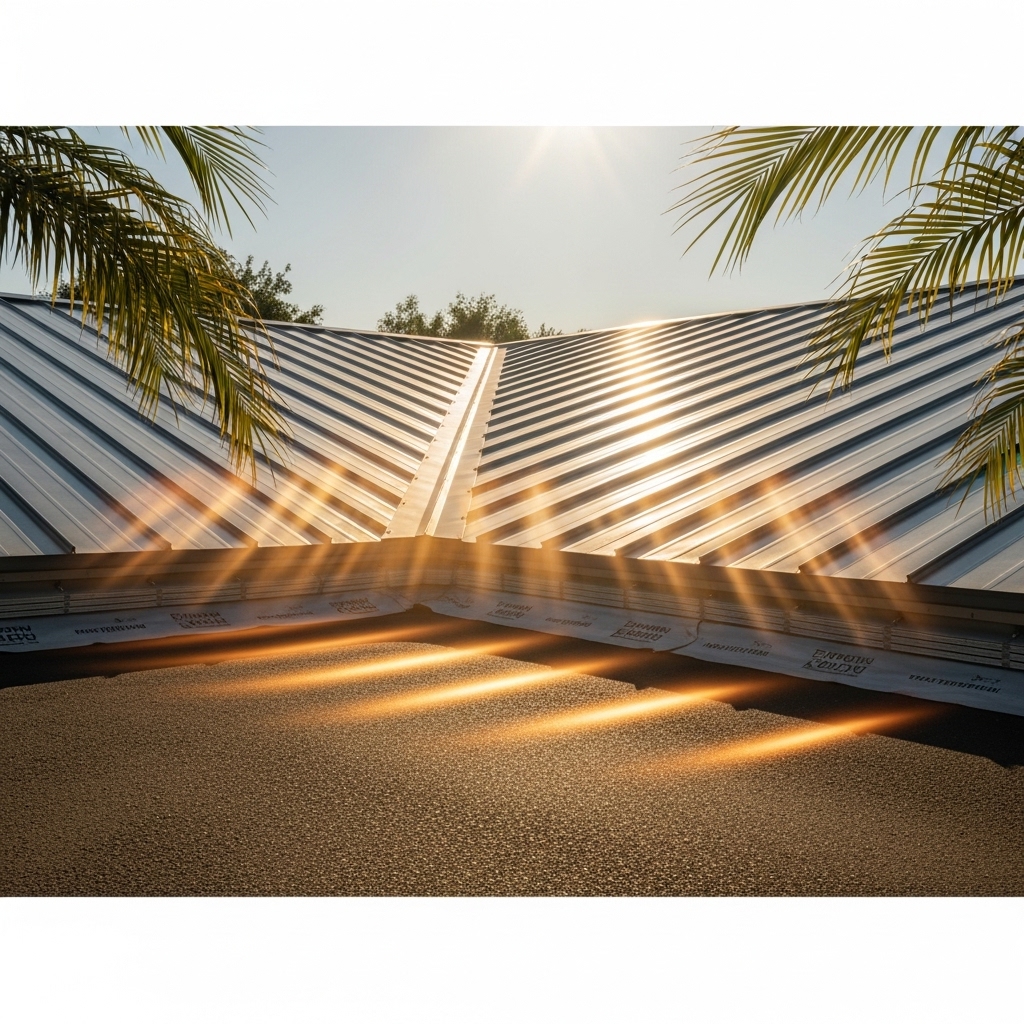
Less choice than many homeowners expect. When more than half of a home’s low-slope roof is replaced in California climate zones 4 and 6 through 15 (Oxnard, Camarillo and the Santa Barbara south coast are zone 6; Tarzana, Woodland Hills and Ojai are zone 9), the new roofing has to reach the cool-roof numbers in the 2025 Title 24 energy code: 0.63 or higher for aged solar reflectance together with 0.75 or higher for thermal emittance, or else an SRI (solar reflectance index) of 75 or more. An exception applies where insulation is added at the roof deck. In practice that means white or very light membranes and coatings on most reroofs. In the City of Los Angeles, the building department also asks for a Cool Roof Rating Council certified product when more than half of a residential roof is replaced.
If the roof is visible from a second story or a hillside above, plan for that brightness. A parapet hides it from the street; a thin metal edge does not. The energy side of this choice is covered in our guide to an energy efficient flat roof.
Can a flat roof be a deck, a garden or a solar platform?
Yes, if the roof is designed for it from the start. Each use adds weight and foot traffic that a plain membrane roof is not built to carry.
- Roof deck. The waterproofing goes under the walking surface, so it must be protected: pavers on pedestals or a raised deck that can be lifted for inspection, never furniture legs and grills directly on the membrane. Add a walkway path to any equipment that needs service.
- Green roof. The U.S. EPA describes two types: extensive (hardy plants in two to four inches of growing medium, light and low-maintenance) and intensive (heavier, garden-like, needing more structural support and more maintenance). Both sit on barriers against water and roots and a drainage layer over the waterproofing, and both need the structure checked for the added weight.
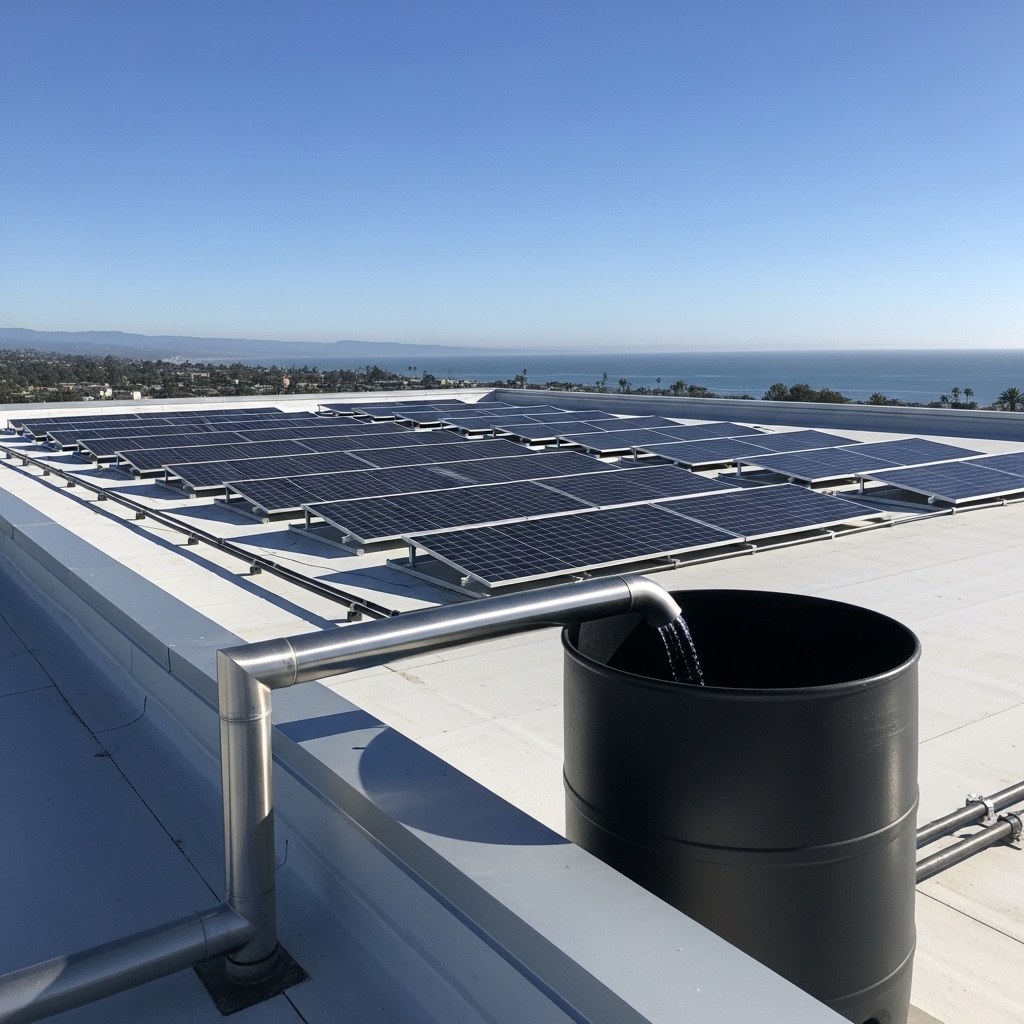
- Solar. Panels on a flat roof sit on tilted racks, either fastened through the roof or held down by ballast. Every attachment is a flashing detail, and panels make later roof work harder, so the membrane under them should be new or nearly new.
Design details that keep a clean roof watertight
- Group vents, pipes and conduit so there are fewer separate penetrations to flash.
- Set air conditioners and other equipment on proper curbs or stands with room to flash and clean under them.
- Give the coping a slight slope and a drip edge so parapet tops do not stain the wall below.
- Where a flat section meets a pitched roof or a wall, detail the flashing on the drawings; these joints leak far more often than open roof areas.
- Pick a membrane with a documented track record for the use: the main options and how they compare are in our guide to flat roofing systems.
A good-looking flat roof still needs checking twice a year and after big storms; our flat roof maintenance checklist covers what to look at.
Planning a flat roof with NEMA Roofing
NEMA Roofing designs, installs and repairs flat roofs for homes and businesses; see our flat roofing services. Our crews work out of five locations, in Santa Barbara, Oxnard, Woodland Hills, Tarzana and Downey, and between them reach homes and businesses in all five counties we serve, from Santa Barbara and Ventura to Los Angeles, Riverside and San Bernardino. Look up your town on our service areas page. For advice on edge, drainage and membrane choices before you finalize plans, call 866-631-3366.