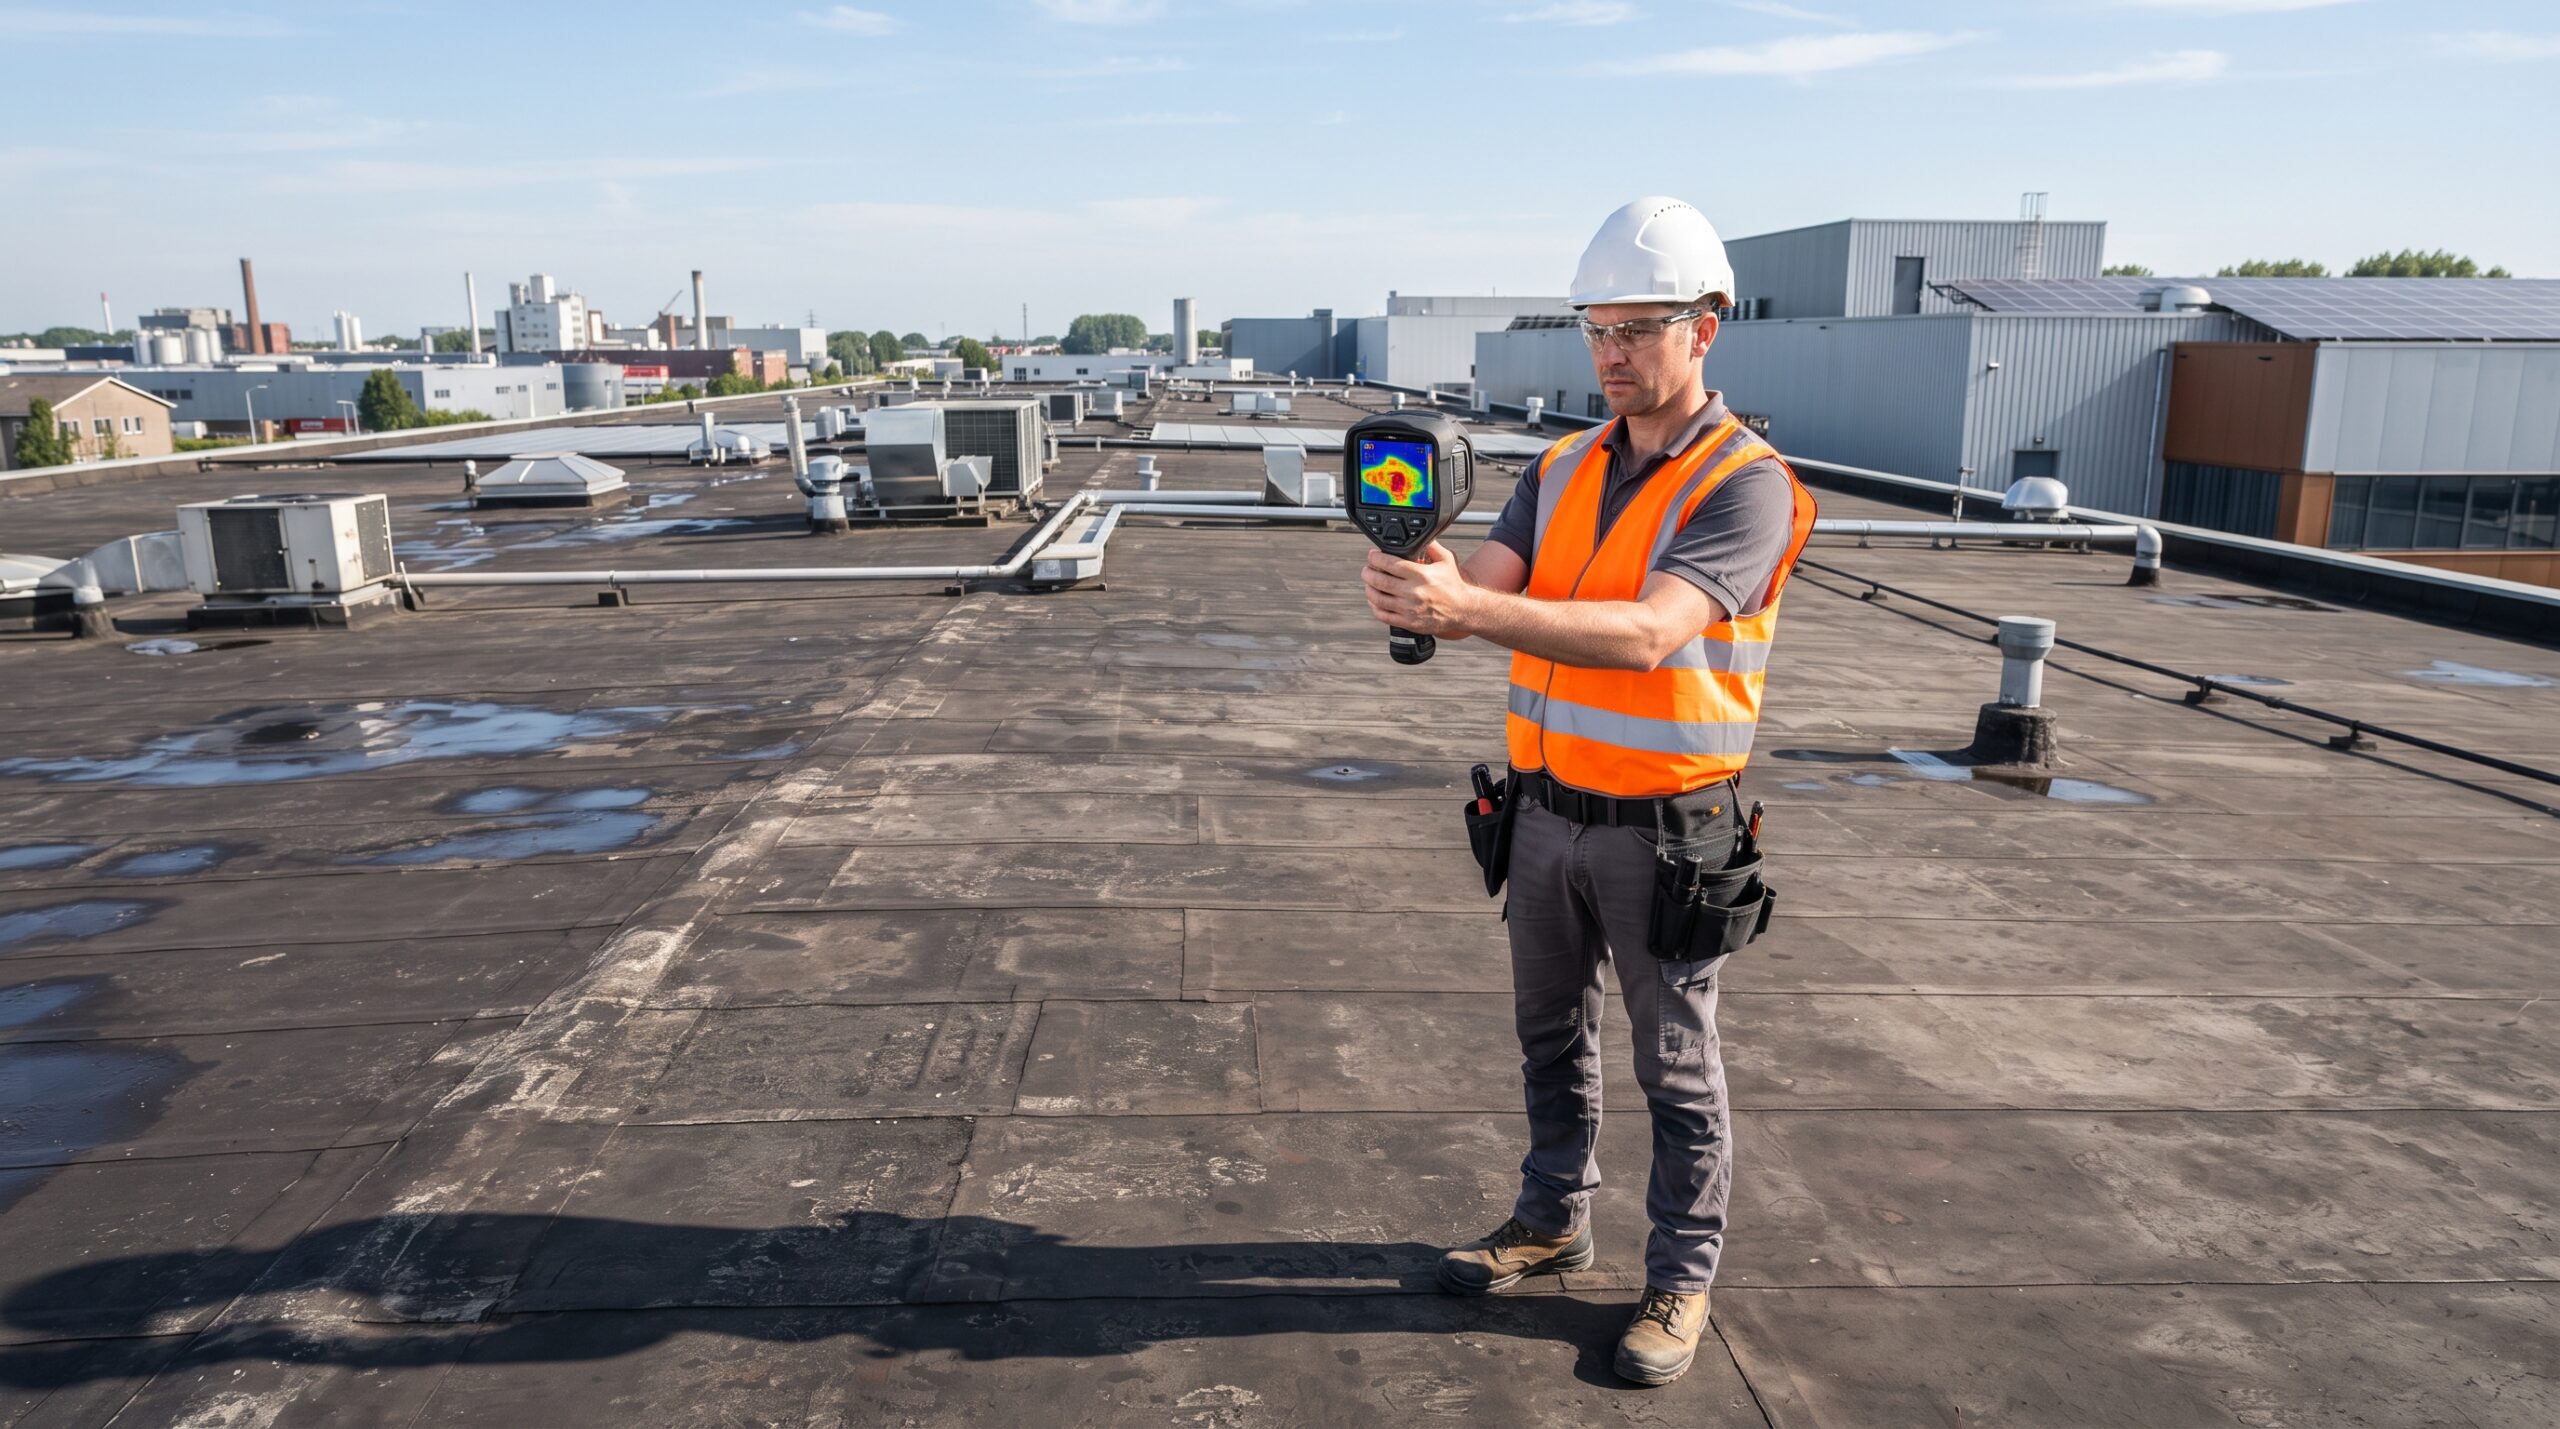
Roofing for net zero homes has three jobs: give the solar array enough clear, well-oriented area to cover the home’s yearly energy use, keep summer heat out so there is less energy to cover, and outlast the array so the panels never come off early for a reroof. The covering, the layout of vents and planes, the attic below and the timing of the reroof decide all three. To plan a roof around solar, call NEMA Roofing at 866-631-3366.
What does net zero mean, and where does the roof fit?
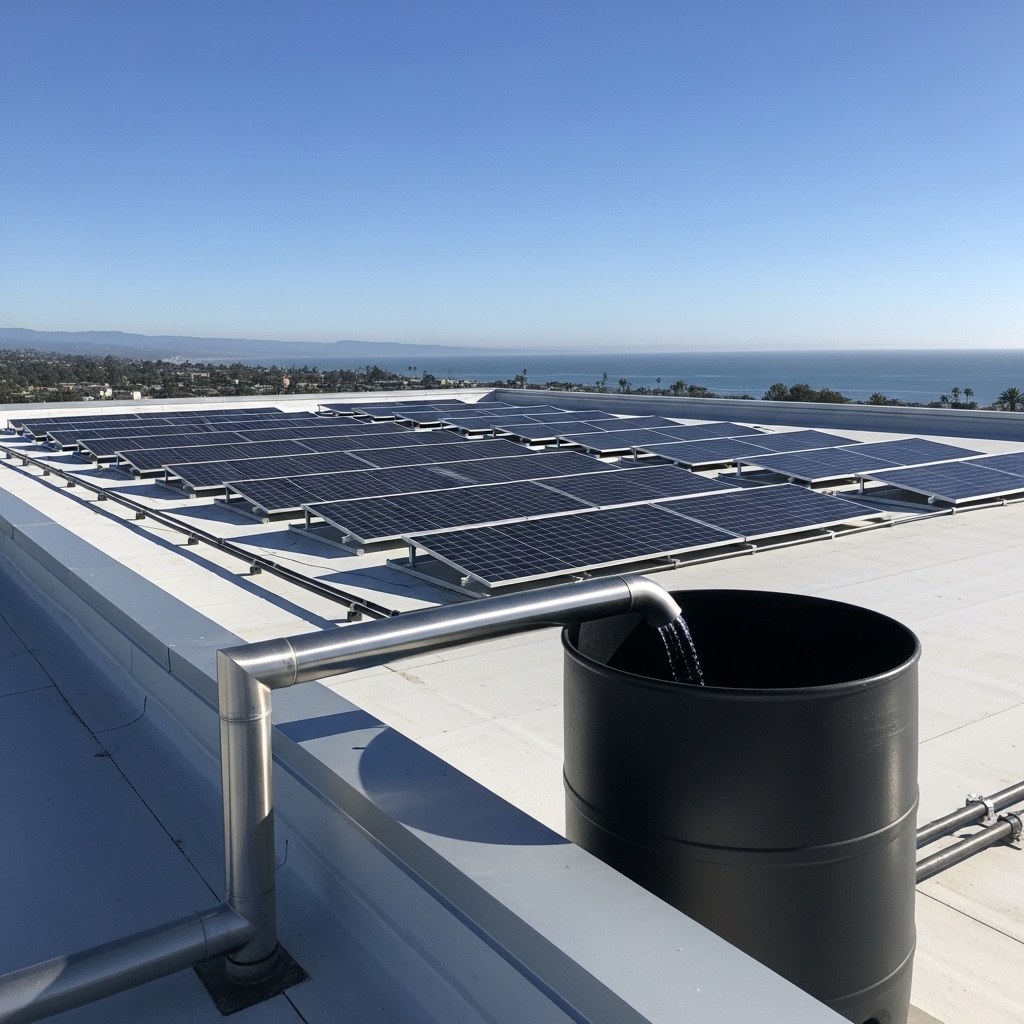
The U.S. Department of Energy defines a zero energy building as an energy-efficient building whose actual yearly delivered energy, counted on a source energy basis, is less than or equal to the renewable energy it produces on site and exports. Two halves, then: use less, and make the rest on site. On a house, the roof carries most of both. It is where the panels usually go, and it is the surface that takes the most sun, so it sets how much cooling the house has to buy.
California already pushes new homes toward this. The California Energy Commission’s summary of the code says the 2019 Energy Code began requiring solar PV on new homes, and the 2022 update expanded the solar and battery storage standards and added electric-ready requirements. For an existing house, getting close to net zero is usually a remodel project, and the reroof is the natural moment to set the roof up for it.
How much of a roof can actually carry panels?
Less than its full area, because the fire code keeps paths clear for firefighters. Under the 2025 California Residential Code (section R329.6), a house needs:
- at least two pathways, 36 inches wide, from the lowest roof edge to the ridge on separate roof planes, with at least one on the street or driveway side;
- a 36-inch pathway on, next to, or straddling every roof plane that holds an array;
- a clear setback on both sides of a horizontal ridge: 18 inches when the array covers up to 33 percent of the roof’s plan area, 36 inches above that (a house with fire sprinklers gets more room);
- no panels on the roof below an emergency escape window, and a 36-inch path to that window.
What this means for a net zero plan: large, simple planes that face the sun hold more panels than a roof broken up by hips, dormers and skylights. Plumbing vents, exhaust caps and old antenna mounts scattered across the best plane eat into the array. A reroof is the cheapest time to move or group those penetrations, before the panels make them hard to reach.
Which roof coverings work best under solar?
| Covering | How the array attaches | What to plan for |
|---|---|---|
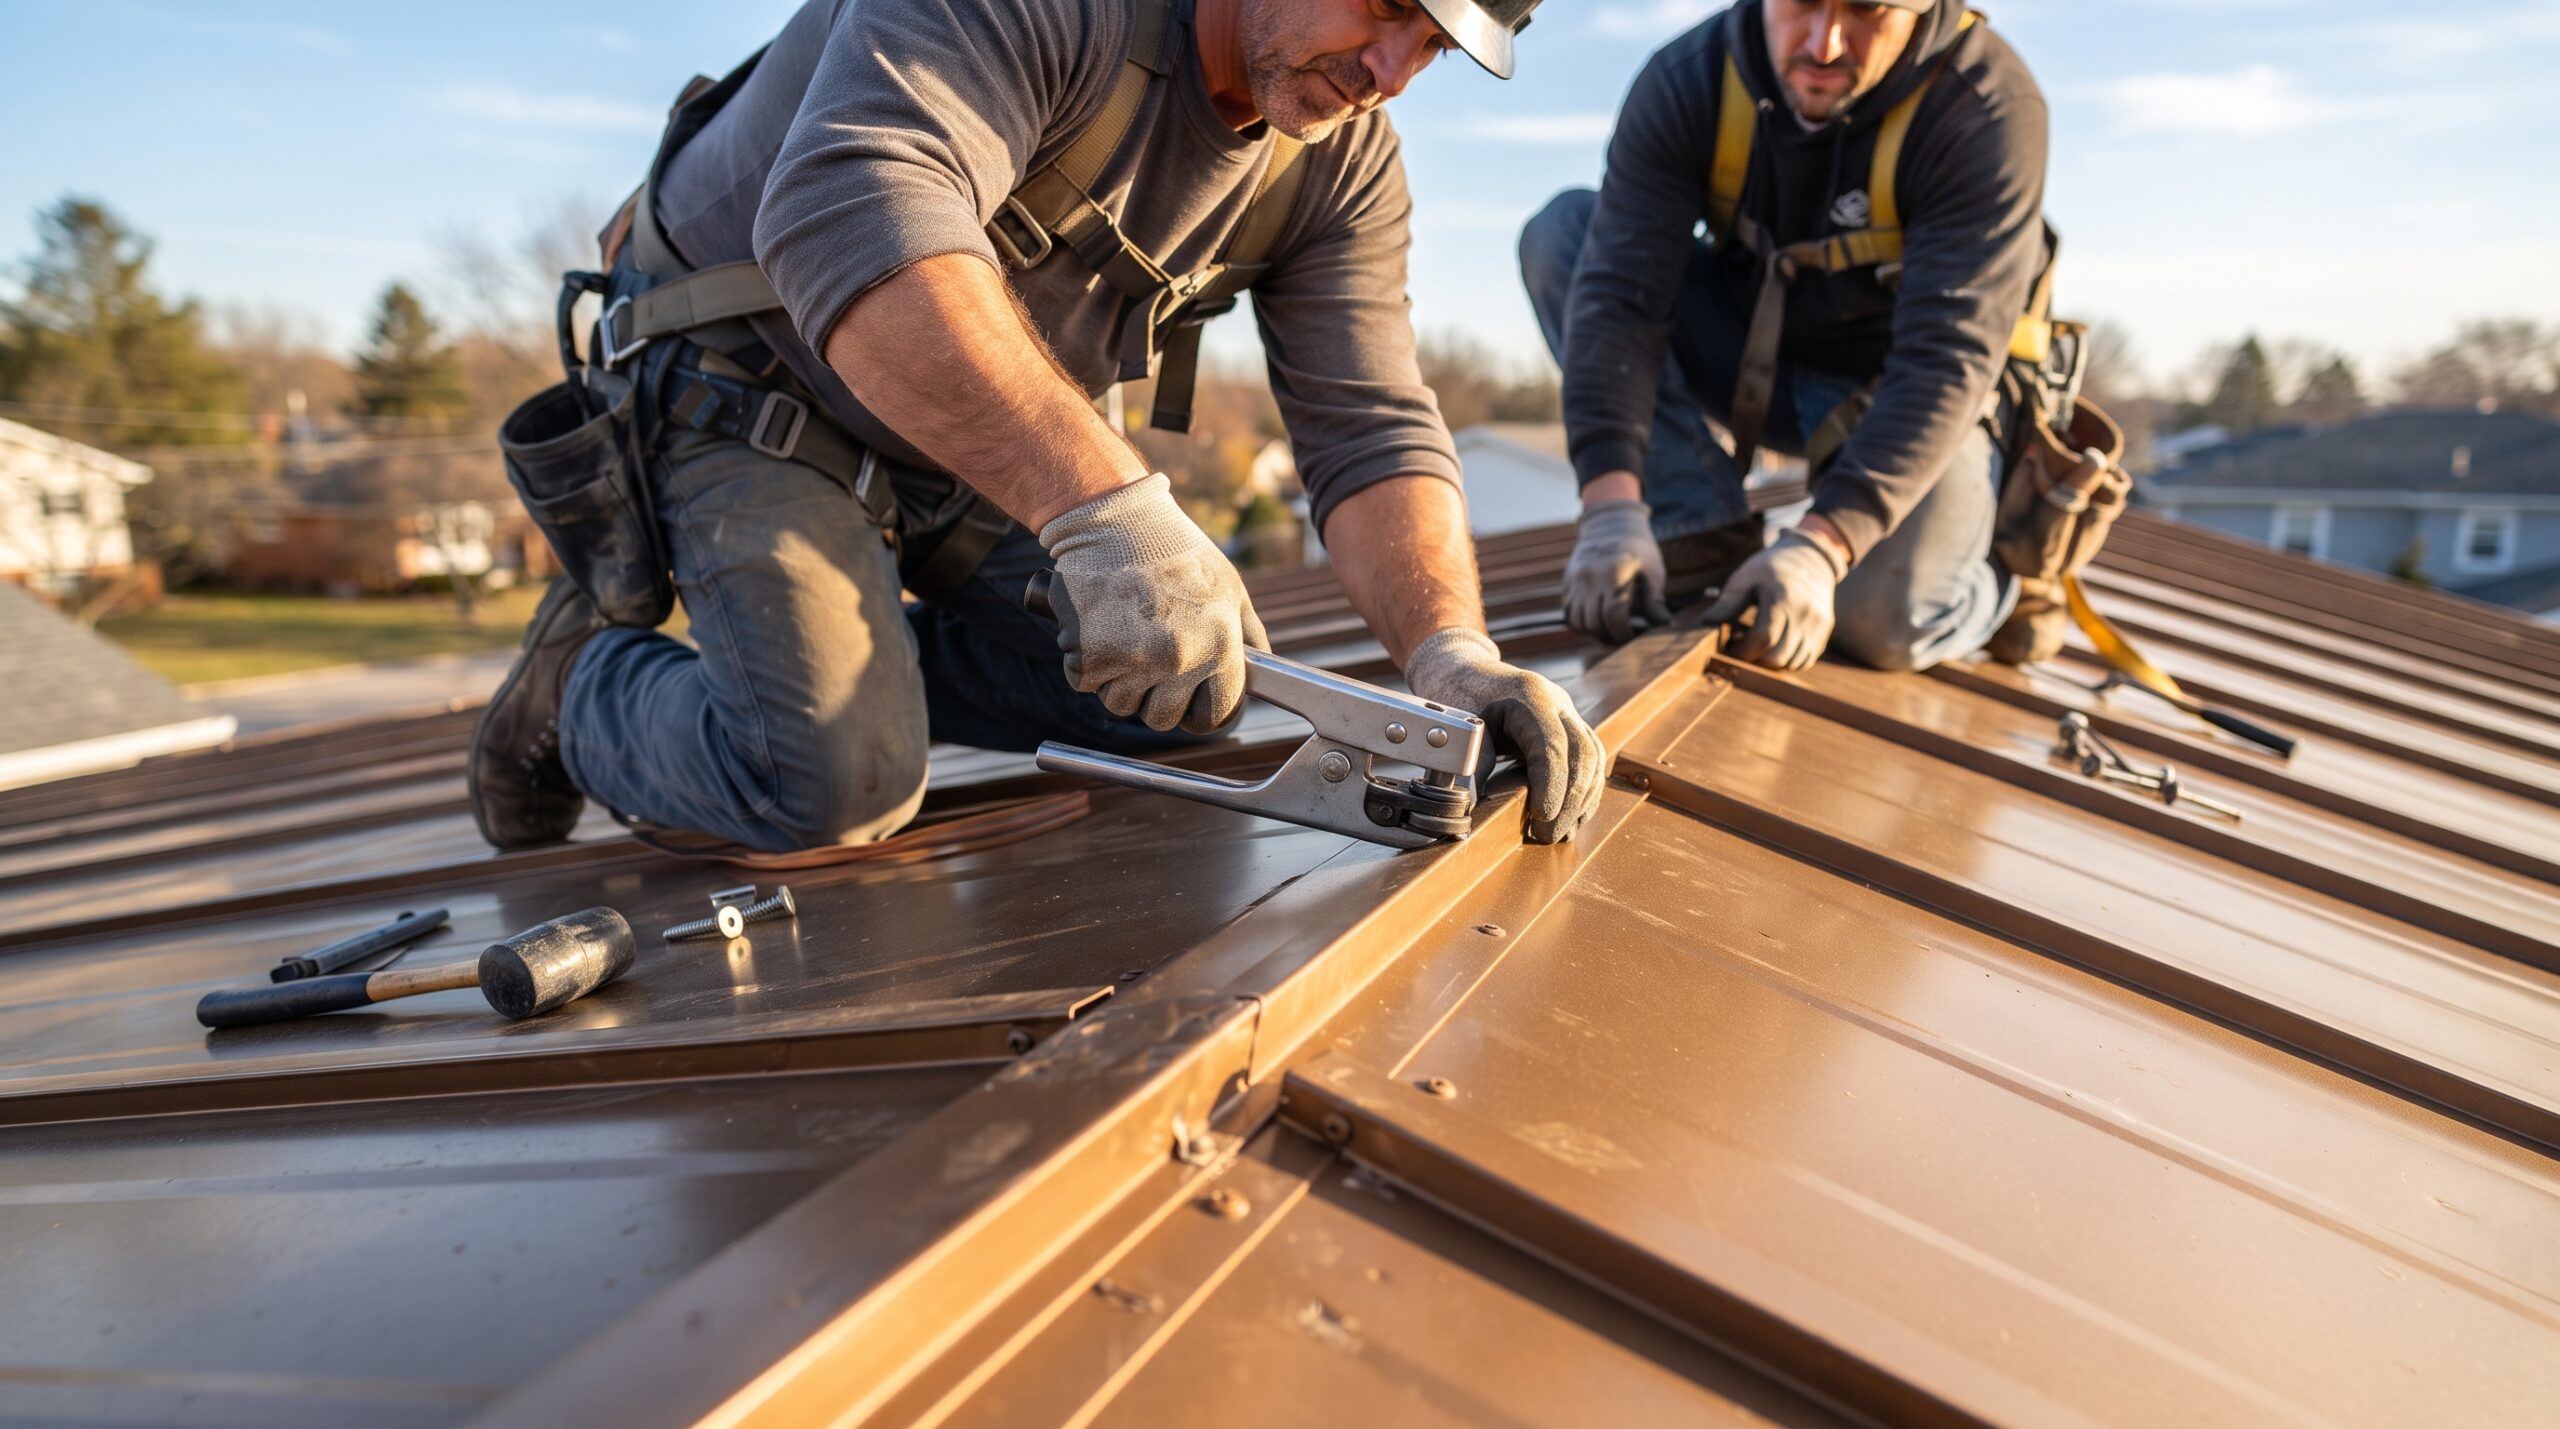
| Standing seam metal | Clamps grip the raised seams, so the panels need no holes through the roof | Choose a seam profile the clamp maker lists; the roof is fully recyclable at the end of its life |
| Exposed-fastener metal | Brackets fasten through the panel with sealed fasteners | Every bracket is a sealed hole to check over time |
| Asphalt shingles | Mounts fasten into the deck or rafters with flashing under the shingle course above | The simplest to lay out; replacing it later means lifting the array |
| Clay or concrete tile | Brackets pass through the tile area to the deck | The Tile Roofing Industry Alliance calls for both tile flashing and a second flashing at the deck for systems that penetrate the tile or deck |
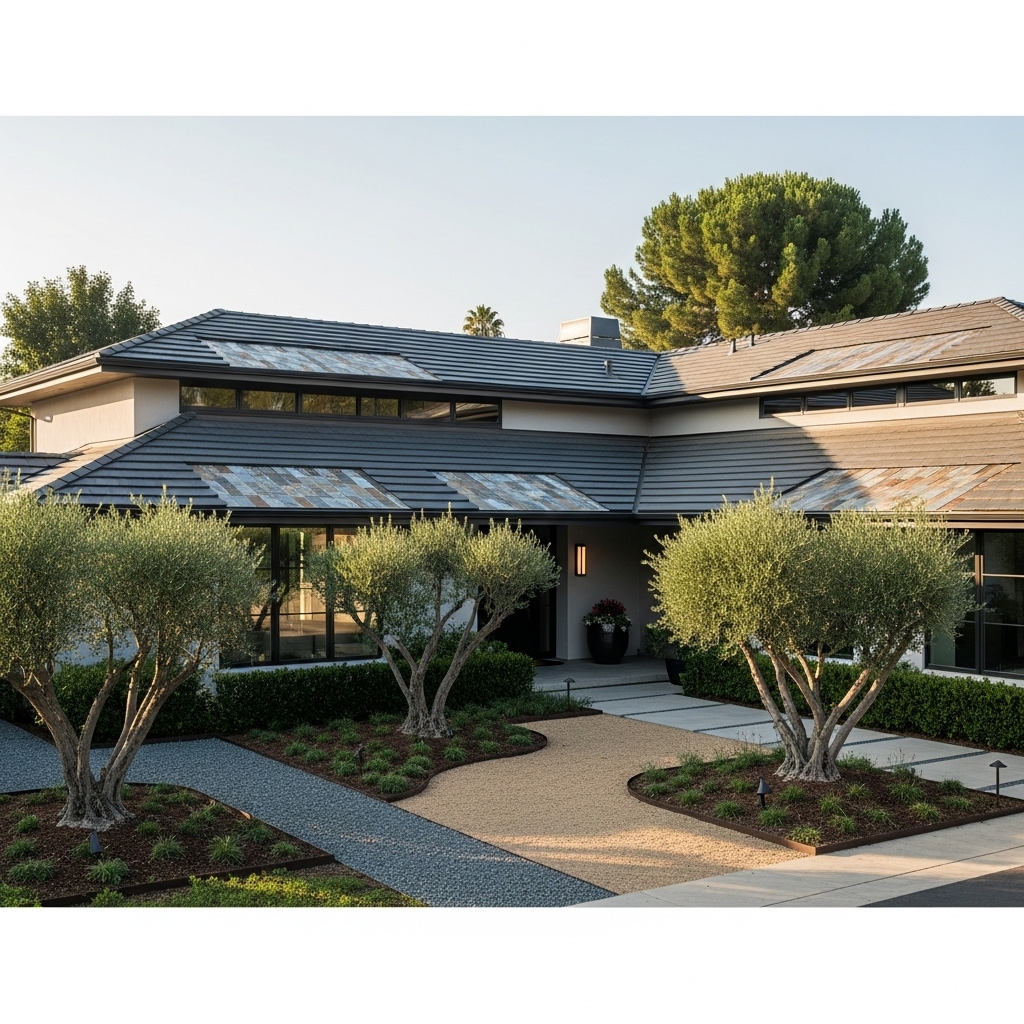
| Building-integrated PV (solar tiles or shingles) | The solar product is the roof covering itself | It must carry its own fire classification and meet the roof covering chapter of the code |
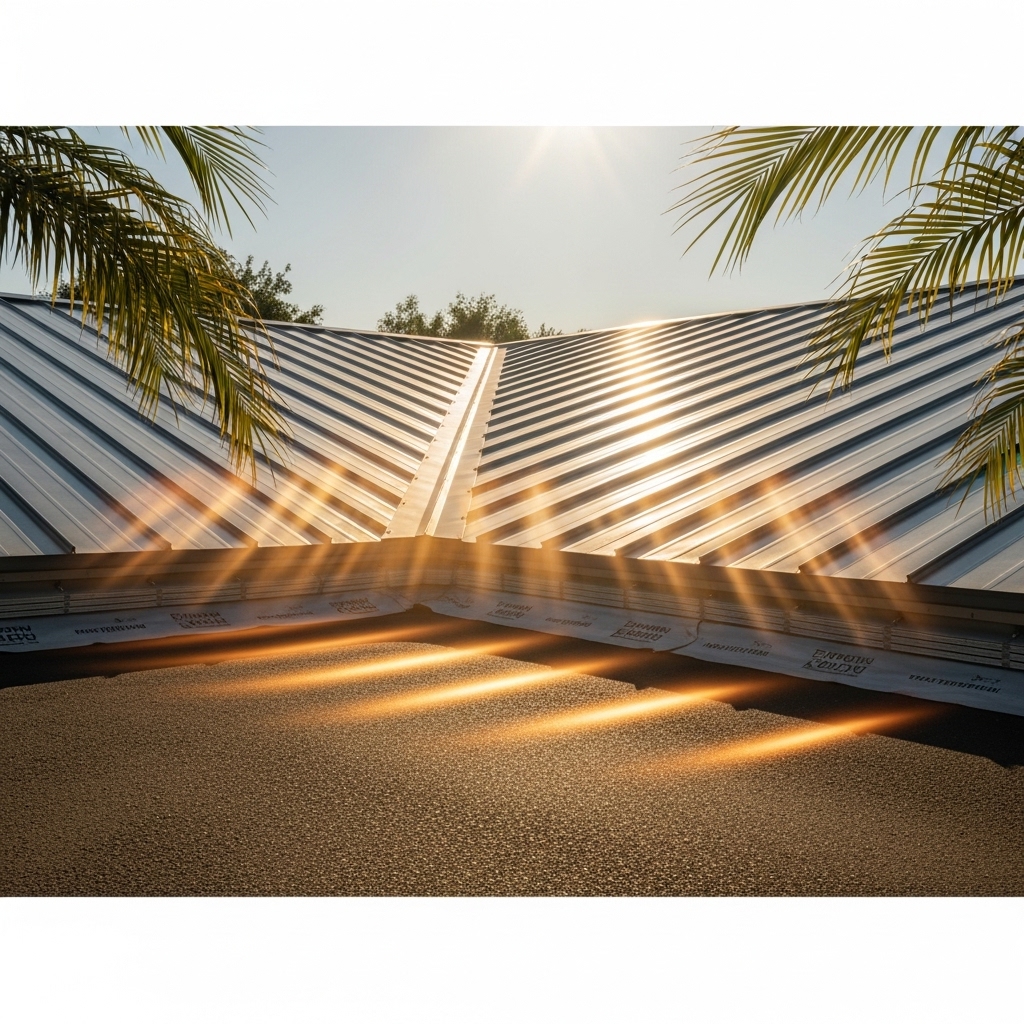
Metal has a sustainability case beyond solar: the Metal Roofing Alliance states that metal roofs are fully recyclable and contain at least 25 percent recycled material, depending on the metal. Tile has one too, since sound tile can be lifted and reinstalled at a reroof instead of hauled away.
Does a cool roof still matter once the panels are up?
Yes. Panels shade only part of the roof, and the rest still bakes. In the California climate zones where the reroof rule applies, a covering that replaces more than half the roof must meet the cool-roof values for that zone. Only the area under building-integrated solar is exempt from those values, because that product is itself the covering; the roof under an ordinary rack-mounted array must meet them like any other part. So pick the covering’s color and rating as if the panels were not there.
The rest of the heat control sits below the covering, and it often gains more than the surface does:
- Ceiling insulation. Heat that never reaches the living space is energy the array never has to replace.
- Ducts. Supply ducts in a hot attic lose cooling before it reaches a room; moving them inside the insulated space, or sealing and insulating them, cuts that loss.
- Ventilation and air sealing. Balanced intake and exhaust vents keep attic heat moving out, and sealed ceiling openings keep that air out of the rooms.
- Radiant barrier. A reflective layer under the deck cuts the heat the attic takes in from the roof.
Should the roof be replaced before the solar goes on?
If the covering is well into its life, usually yes. An array is meant to stay for decades. When the roof under it wears out first, the panels have to come off and go back on for the reroof, which adds a second installer’s work on top of the roofing. A quick way to decide:
- Ask a roofer to inspect the roof and estimate its remaining life, looking at the underlayment and flashing, not only the surface.
- Compare that with how long you plan to keep the array. If the roof will not outlast it, reroof first.
- If you reroof, choose the underlayment and covering for a long service life, and tell the roofer where the array will go so mounts, flashings and vent locations are planned for it.
- Confirm the framing can carry the array. The code requires the roof to support the loads a rooftop system adds and its supports to resist wind loads; older framing may need a check.
Where do living roofs fit in a net zero design?
A planted roof insulates and cools through evaporation, and the U.S. Environmental Protection Agency notes it also filters stormwater and gives habitat. It competes with panels for the same sun, though, and adds weight the structure must carry. On most houses the pattern that works is panels on the sunny pitched planes and, if you want planting, a green roof on a flat section over a garage or addition. Our green roof vs cool roof comparison goes through that choice.
Planning your roof with net zero in mind
Bring three things to the roofing estimate: where the array will go (or the solar designer’s layout), the age and state of your attic insulation and ducts, and how long you plan to stay in the house. For more on the surface and attic side, read what an eco-friendly roof does for the house itself and the benefits a sustainable roof delivers. Our eco-friendly roofing service and metal roofing service cover the coverings above.
NEMA Roofing works from five Google-verified locations (Santa Barbara, Oxnard, Woodland Hills, Tarzana and Downey) and takes on net zero reroofs anywhere in Santa Barbara, Ventura, Los Angeles, Riverside and San Bernardino counties; find your area on our service areas page. Call 866-631-3366 to have your roof inspected before the solar goes on.